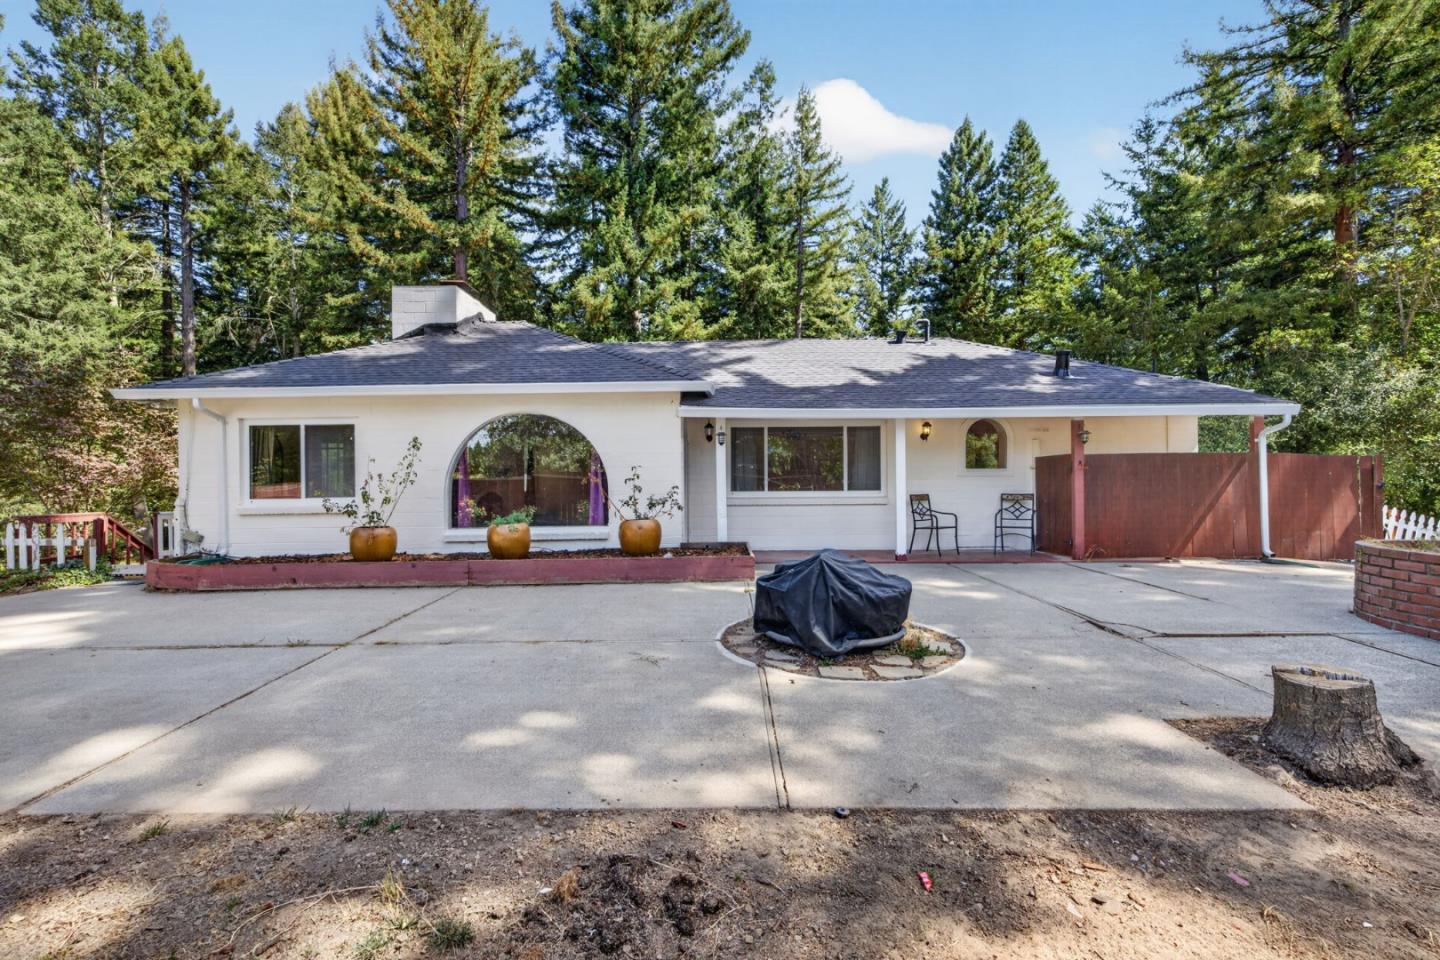
Single-story white house with an arched front window, broad driveway, and tall evergreens behind it.
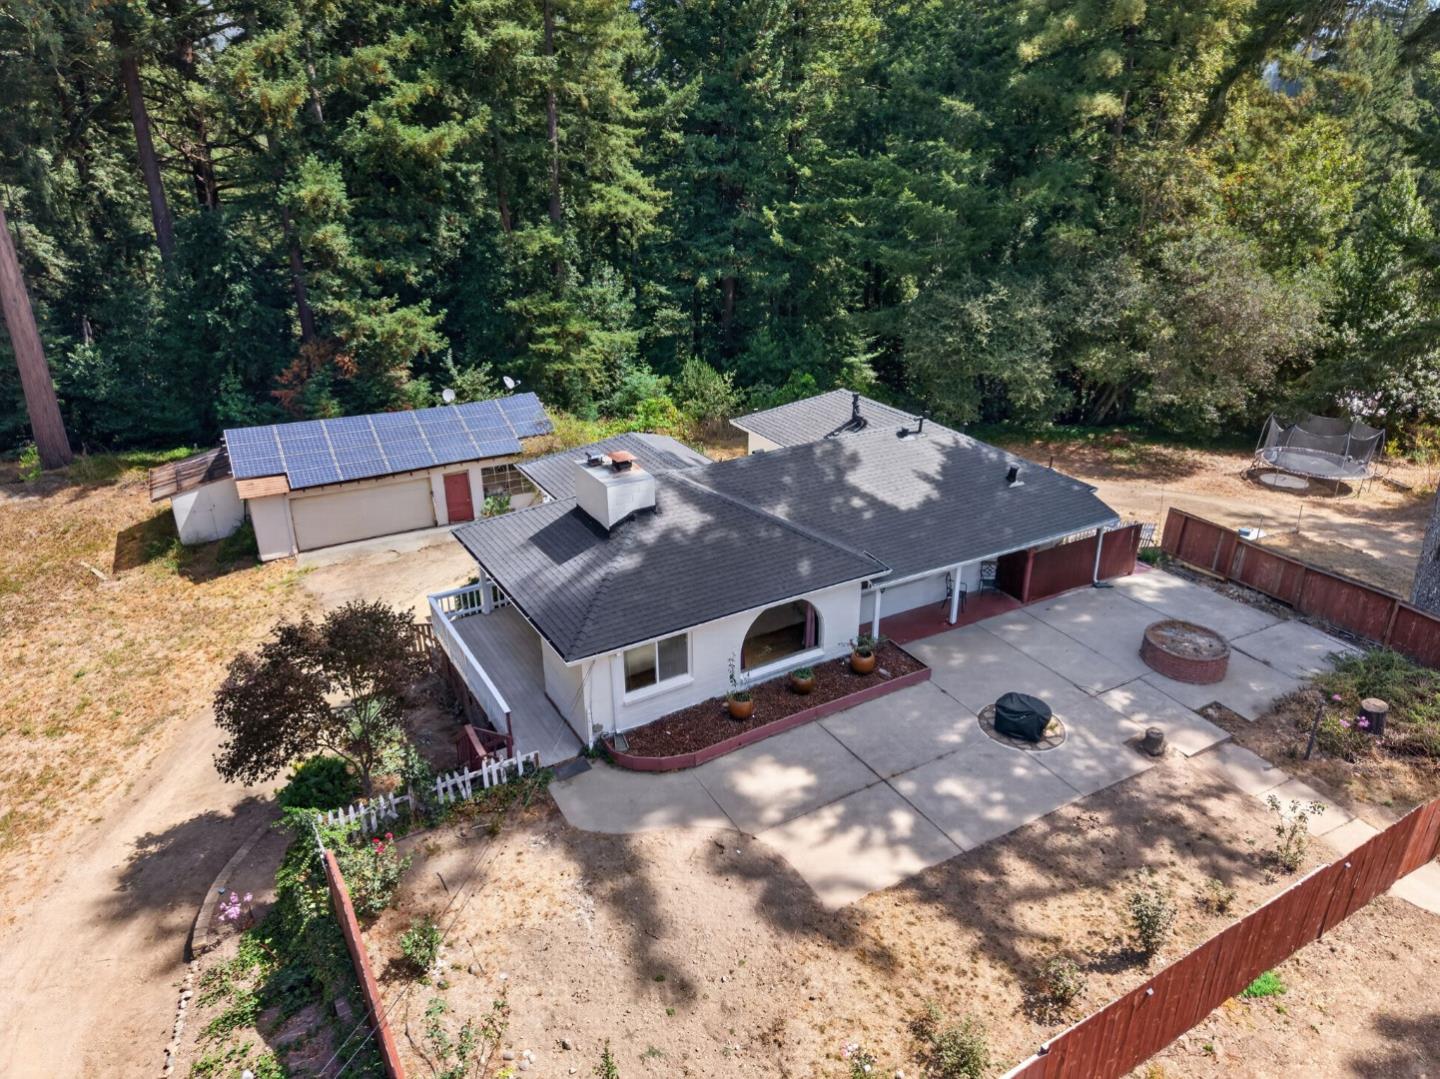
Aerial view of a single-story home and solar-panel outbuilding surrounded by trees, with a broad concrete patio.
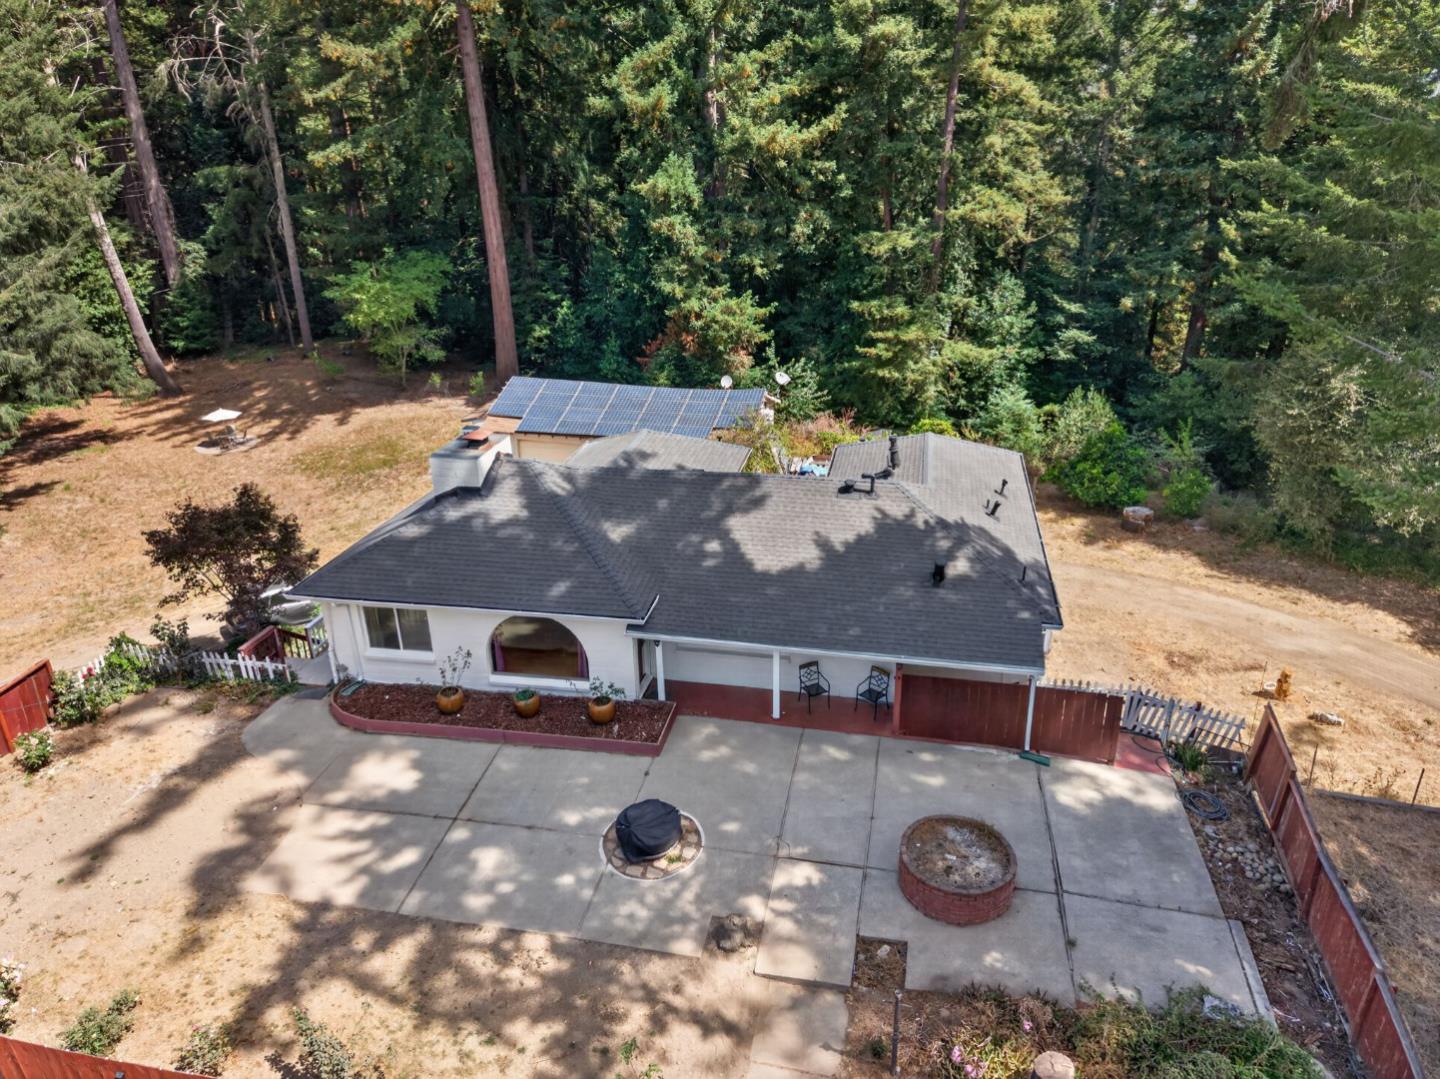
Aerial view of a single-story home with rooftop solar panels and a large concrete patio, bordered by woodland.
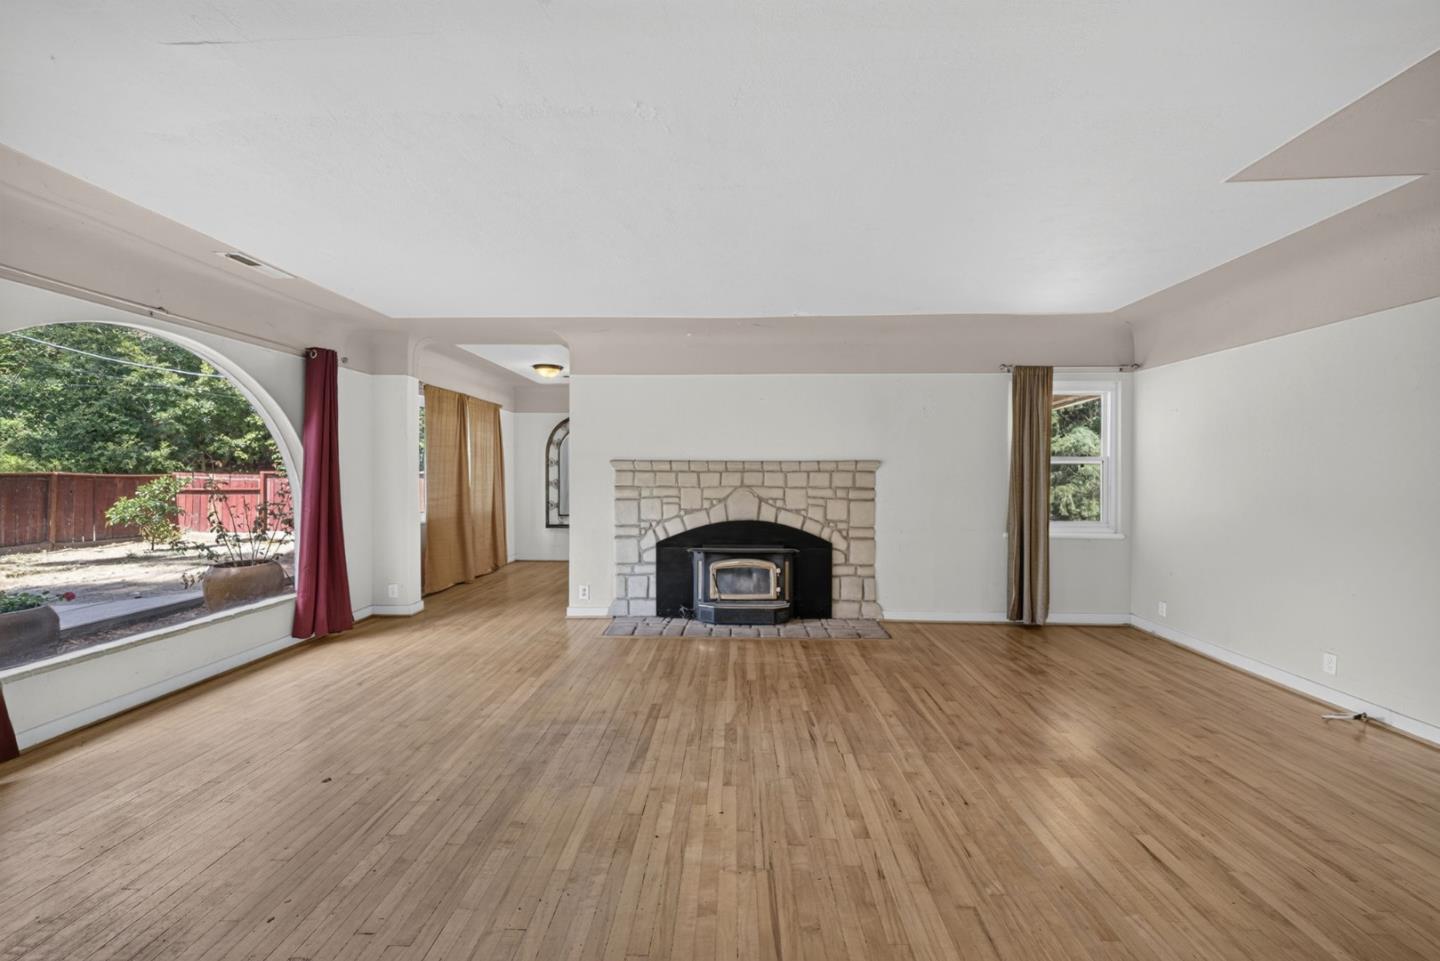
Empty living room with hardwood floors, a stone fireplace and stove, and a large arched window.
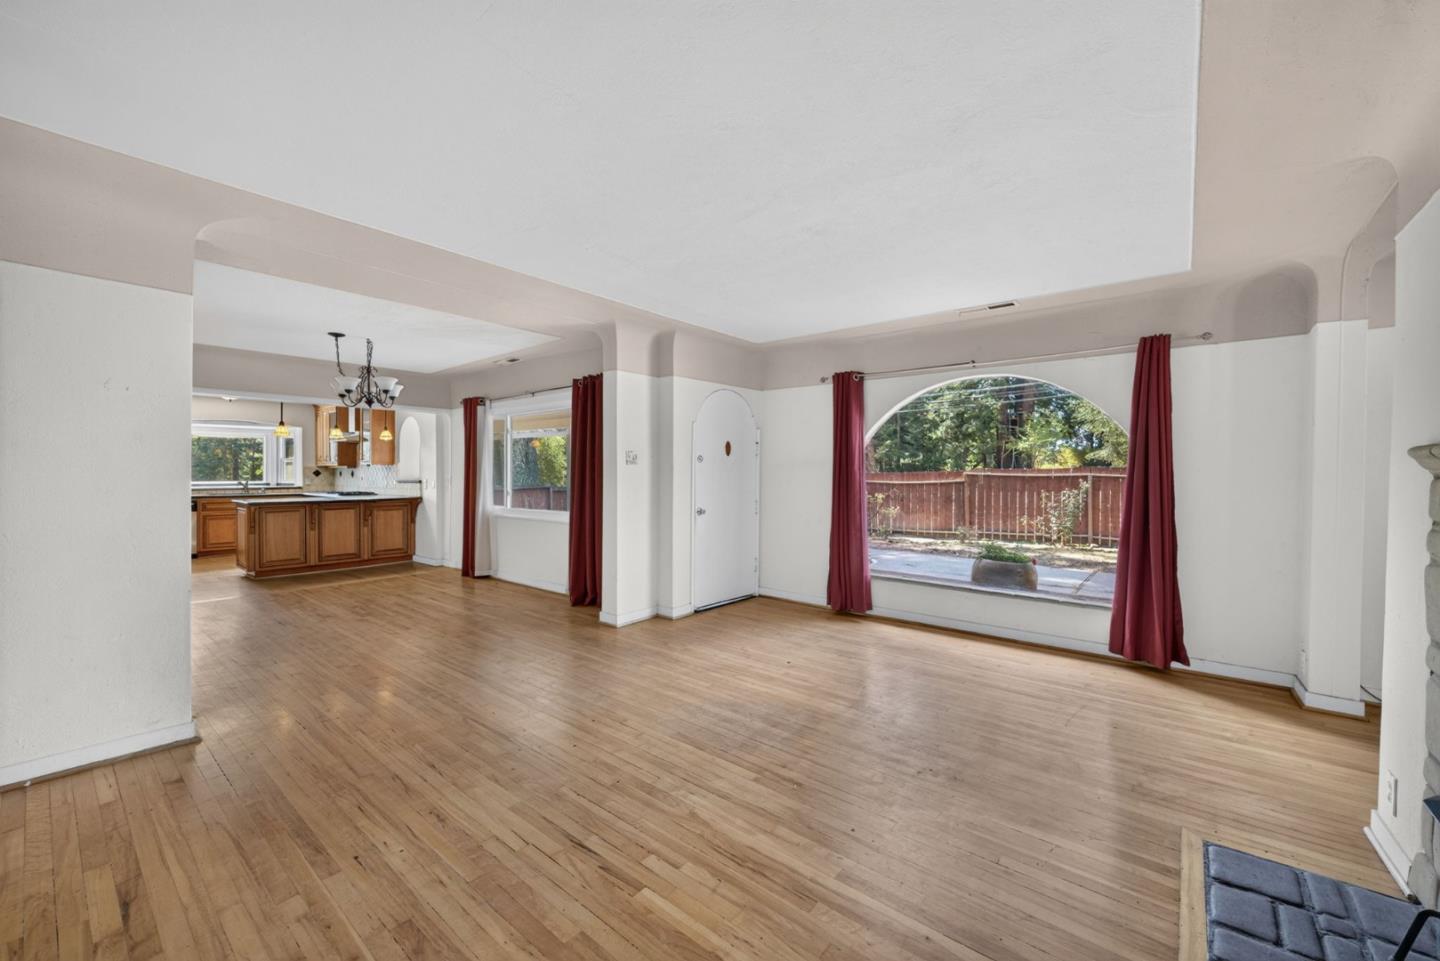
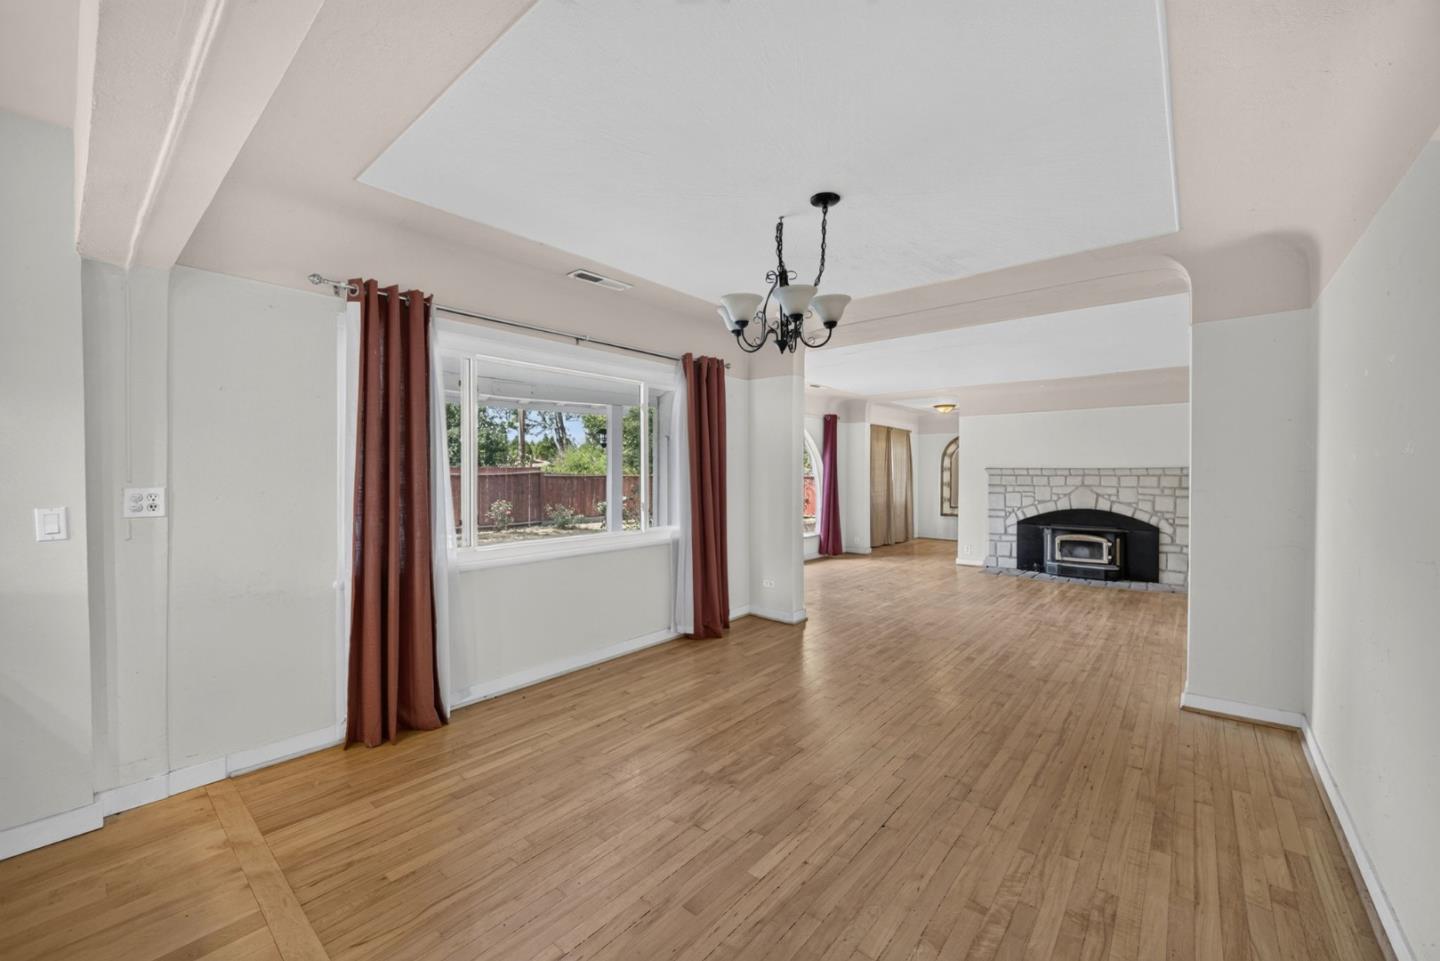
Vacant living room with hardwood floors, burgundy curtains, and an arched window overlooking a fenced patio.
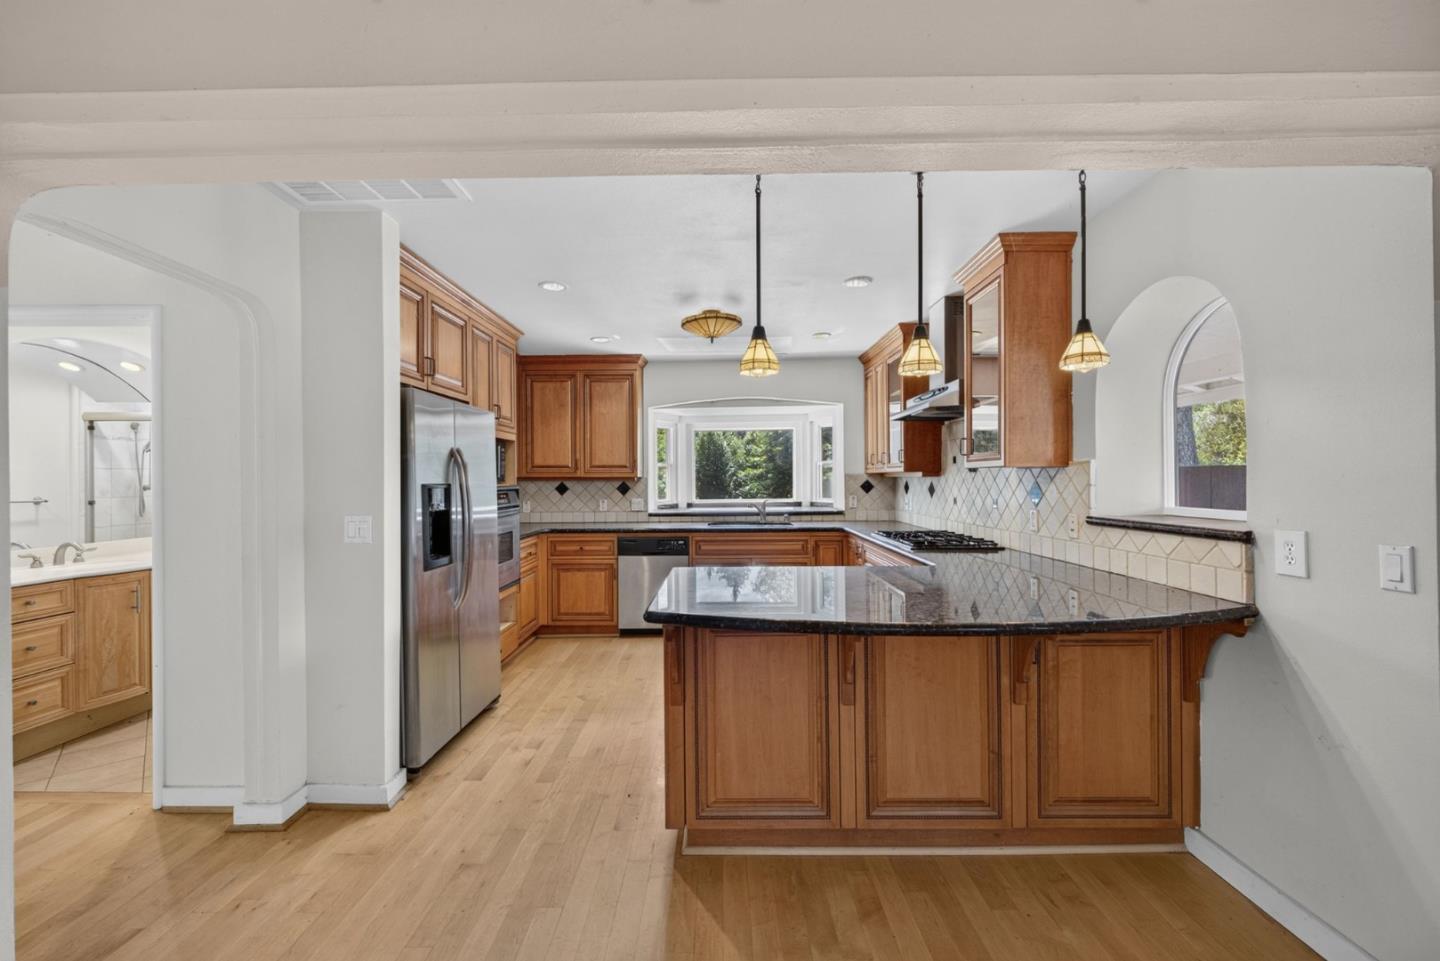
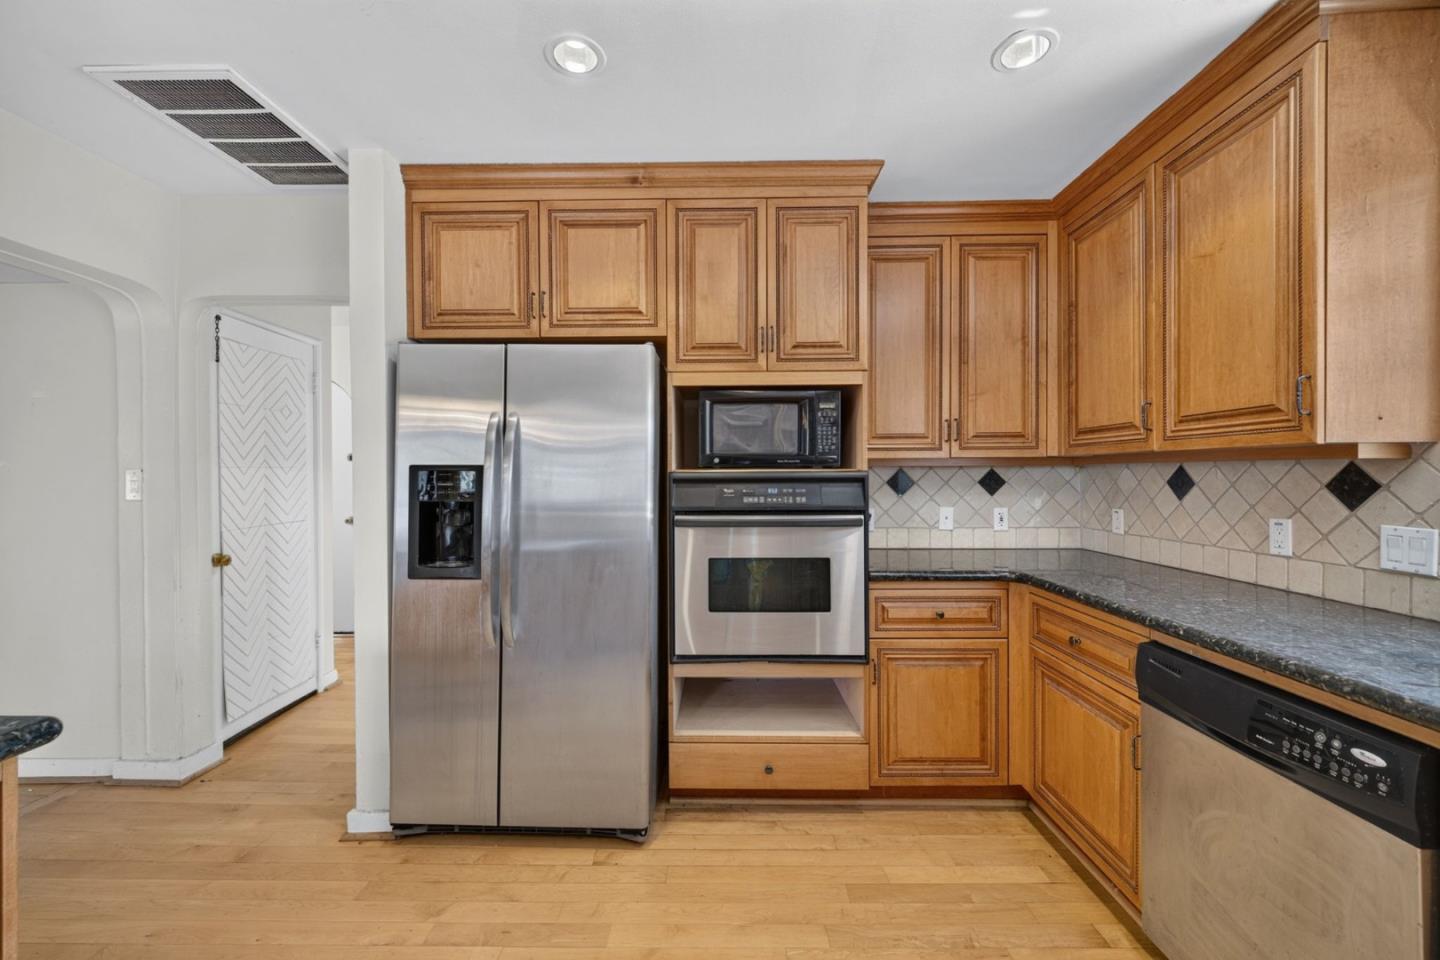
Kitchen with wood cabinetry, a granite island, stainless steel appliances and a bay window above the sink.
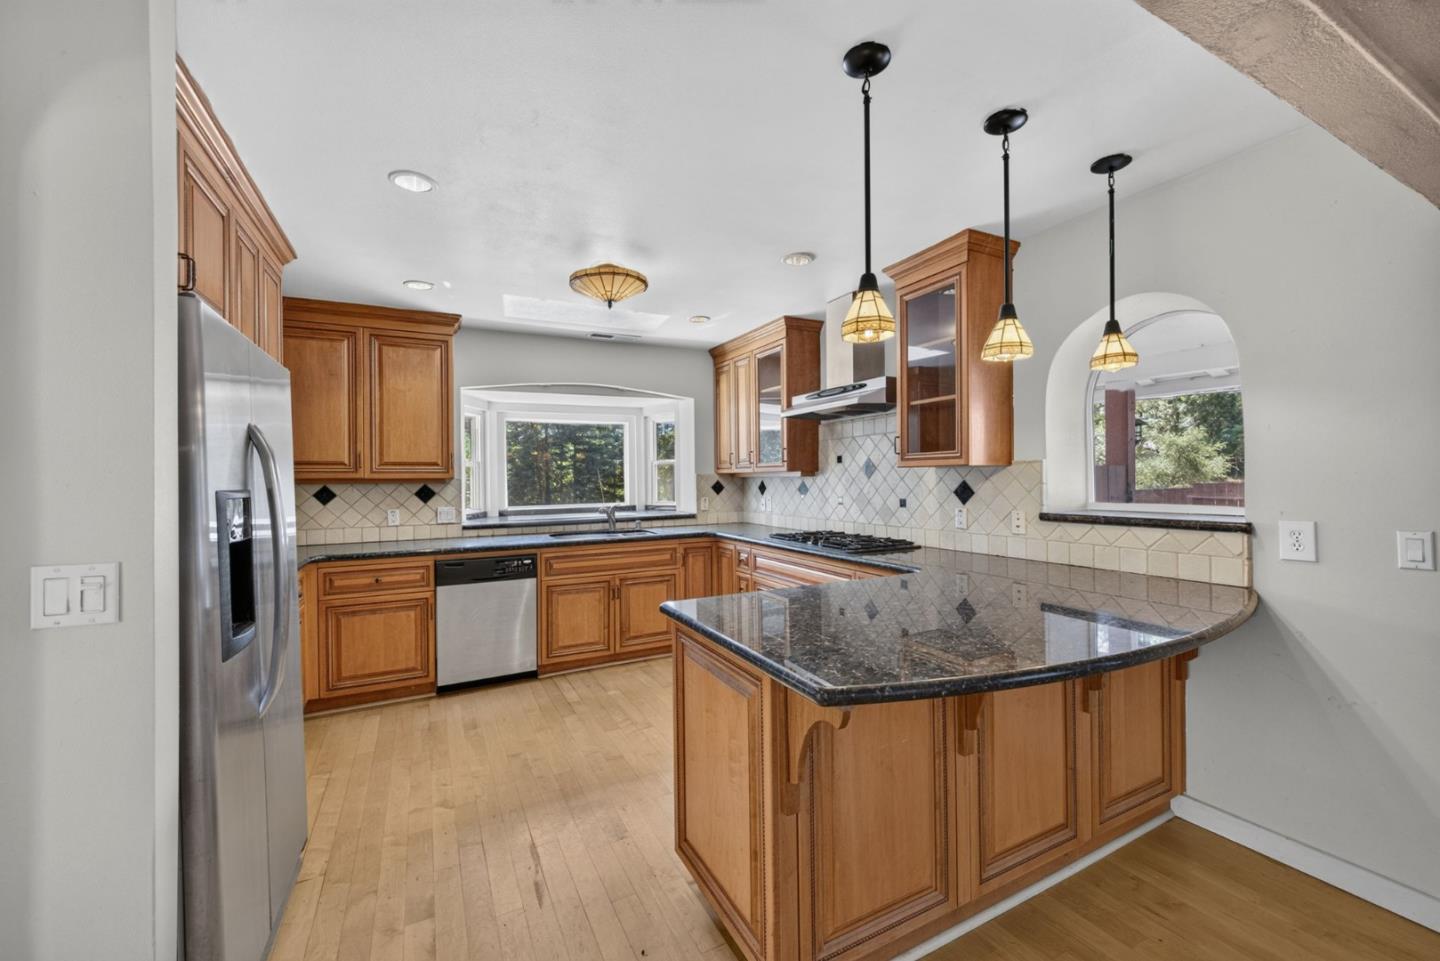
Kitchen with a granite-topped island, warm wood cabinets, and windows overlooking trees.
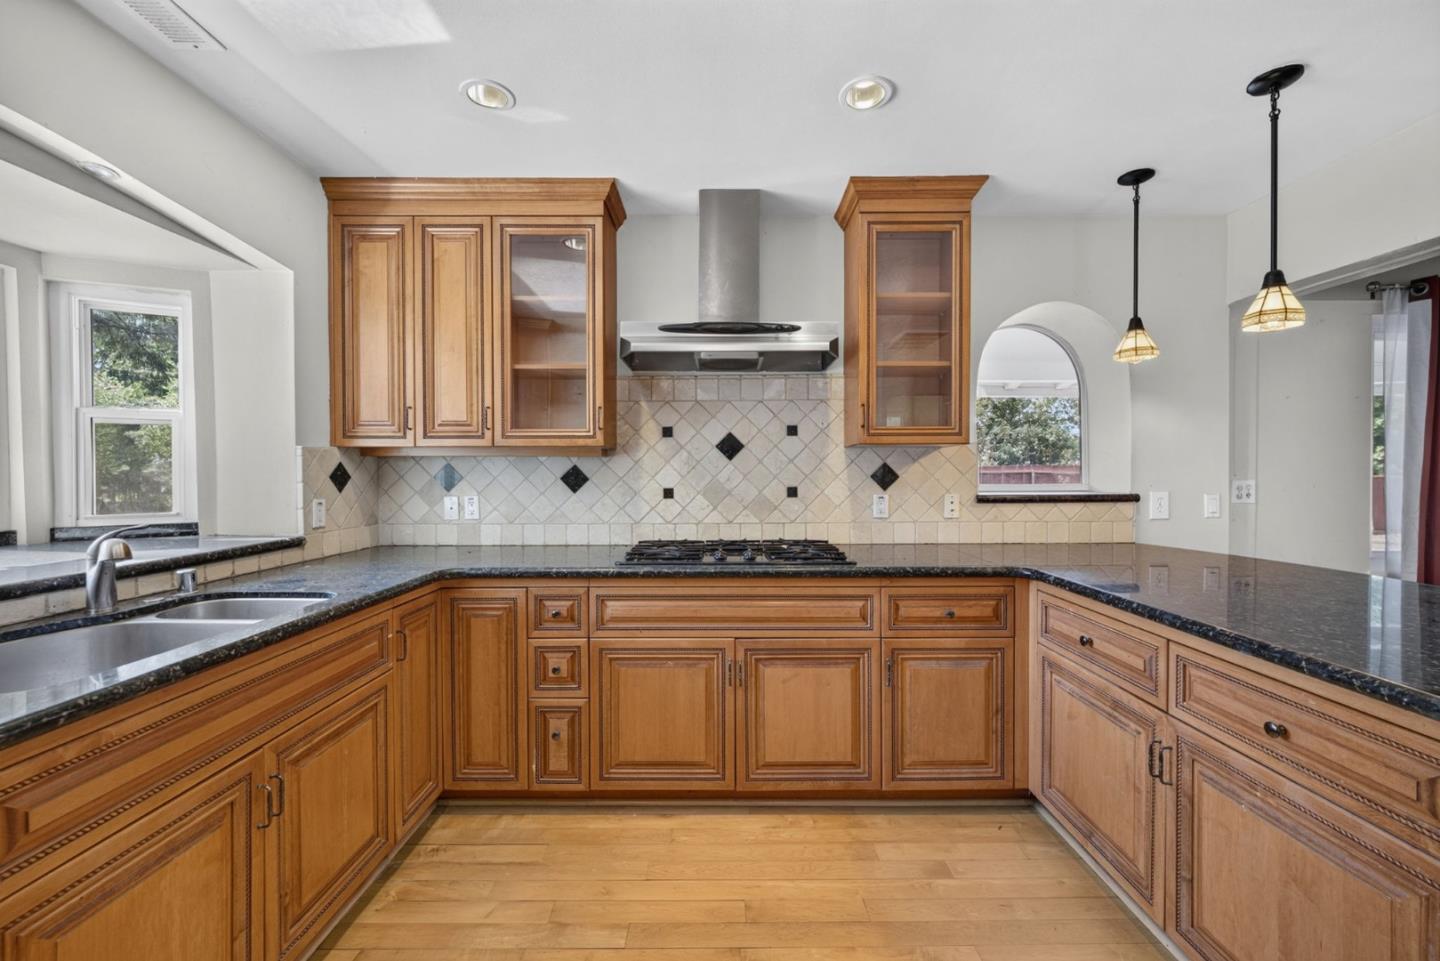
Kitchen with honey-colored wood cabinets, dark granite countertops, and a patterned tile backsplash.
Kitchen with wood cabinetry, stainless steel appliances, and a diamond-pattern tile backsplash.
Empty living room with hardwood floors, red curtains, and a stone fireplace with a wood-burning stove.
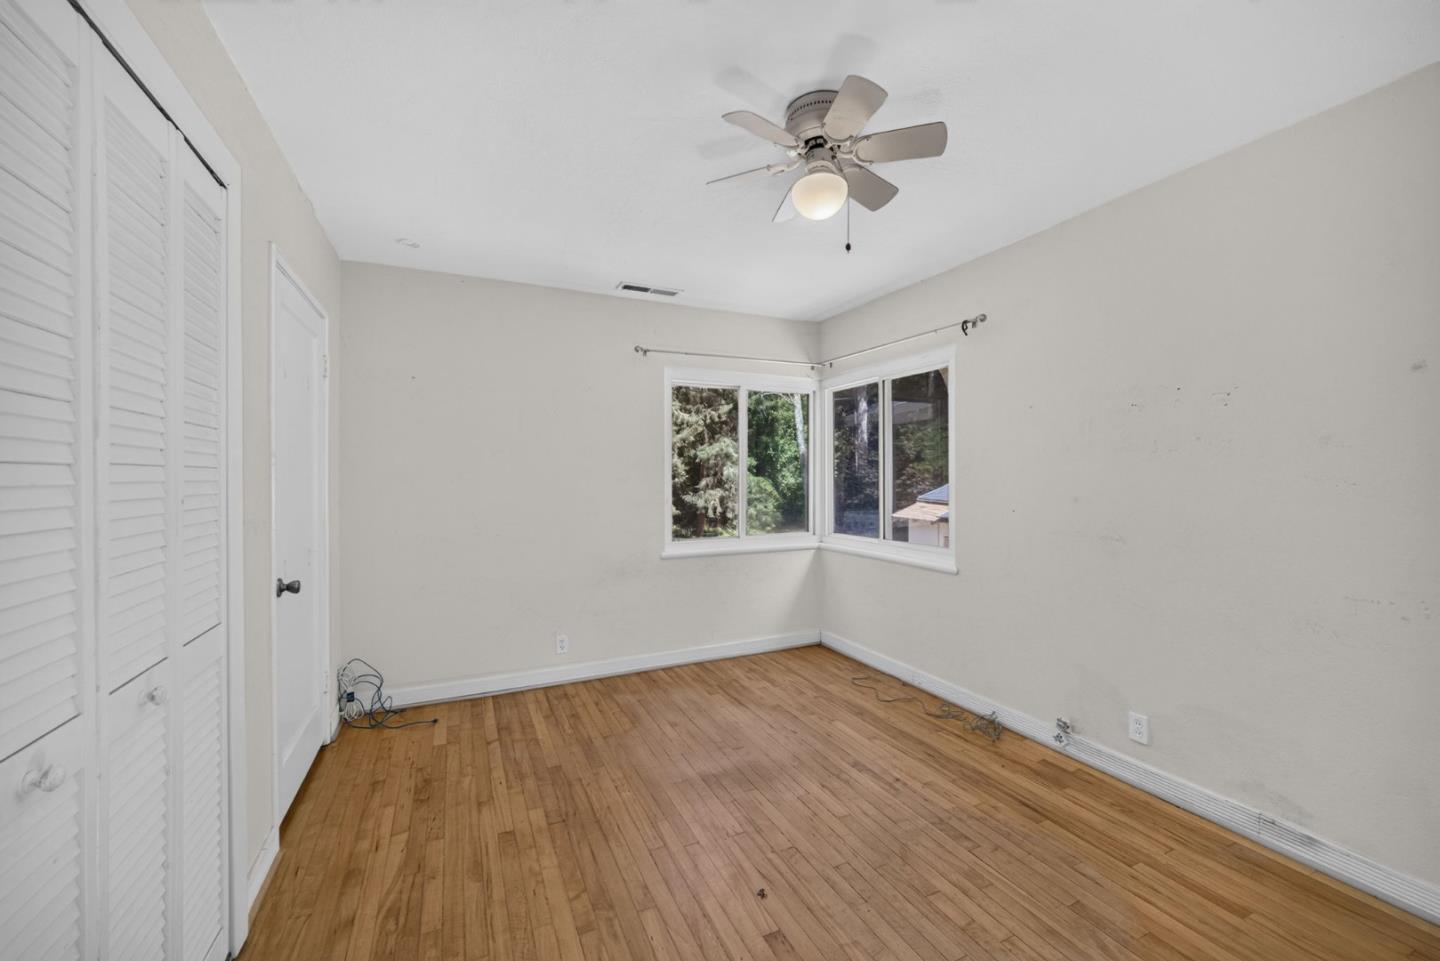
Unfurnished bedroom with hardwood floors, louvered closet doors, and a corner window overlooking trees.
Empty bedroom with hardwood floors, a louvered closet, and a ceiling fan.
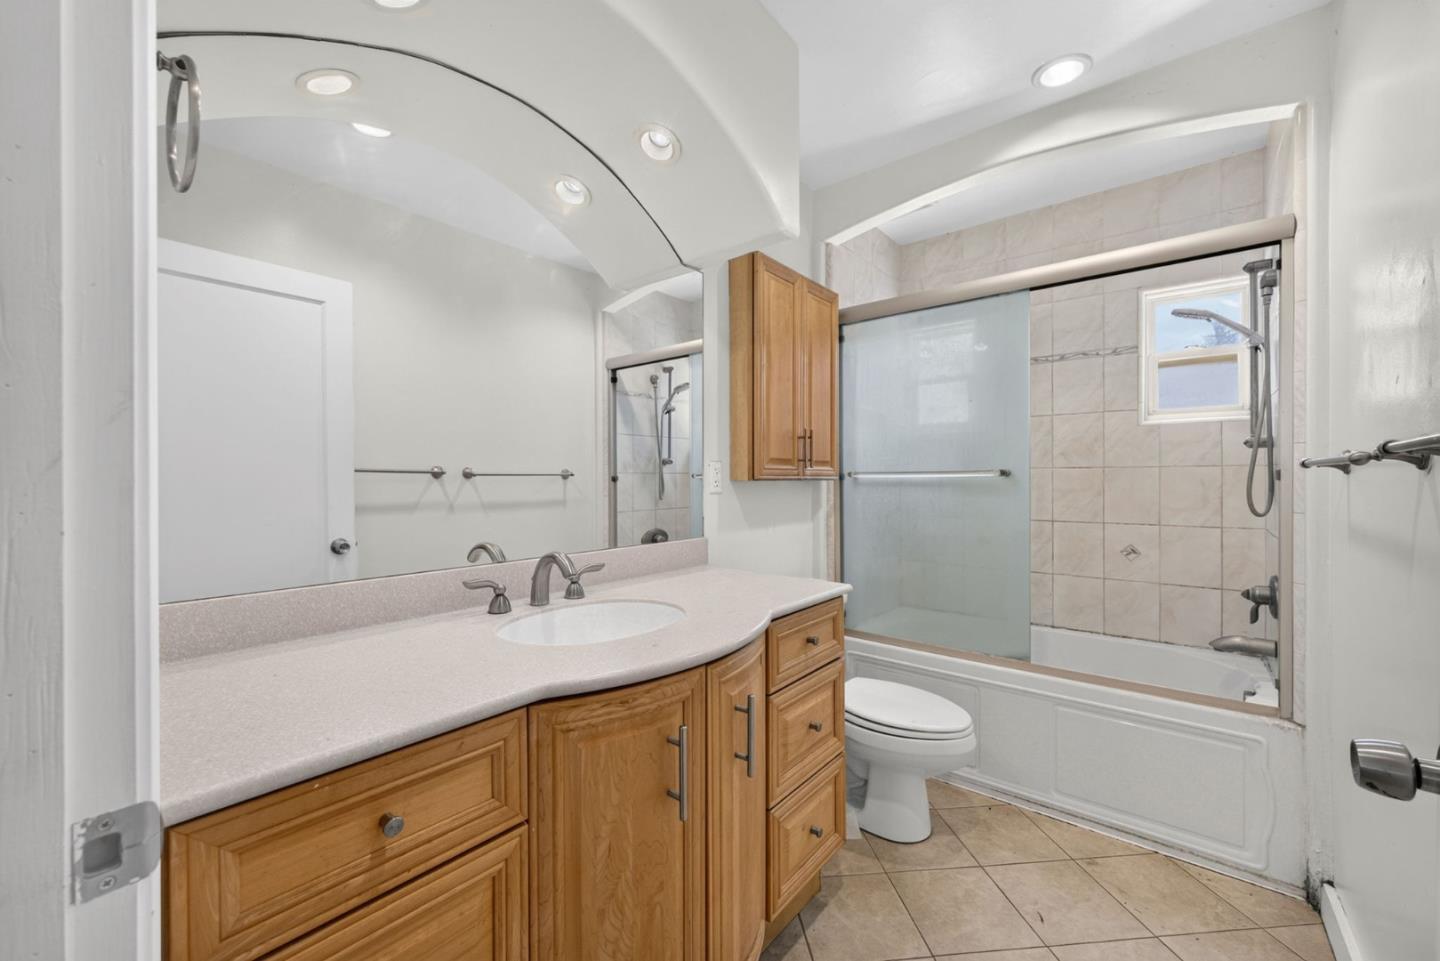
Bathroom with a long wood vanity and a tiled tub-shower enclosure.
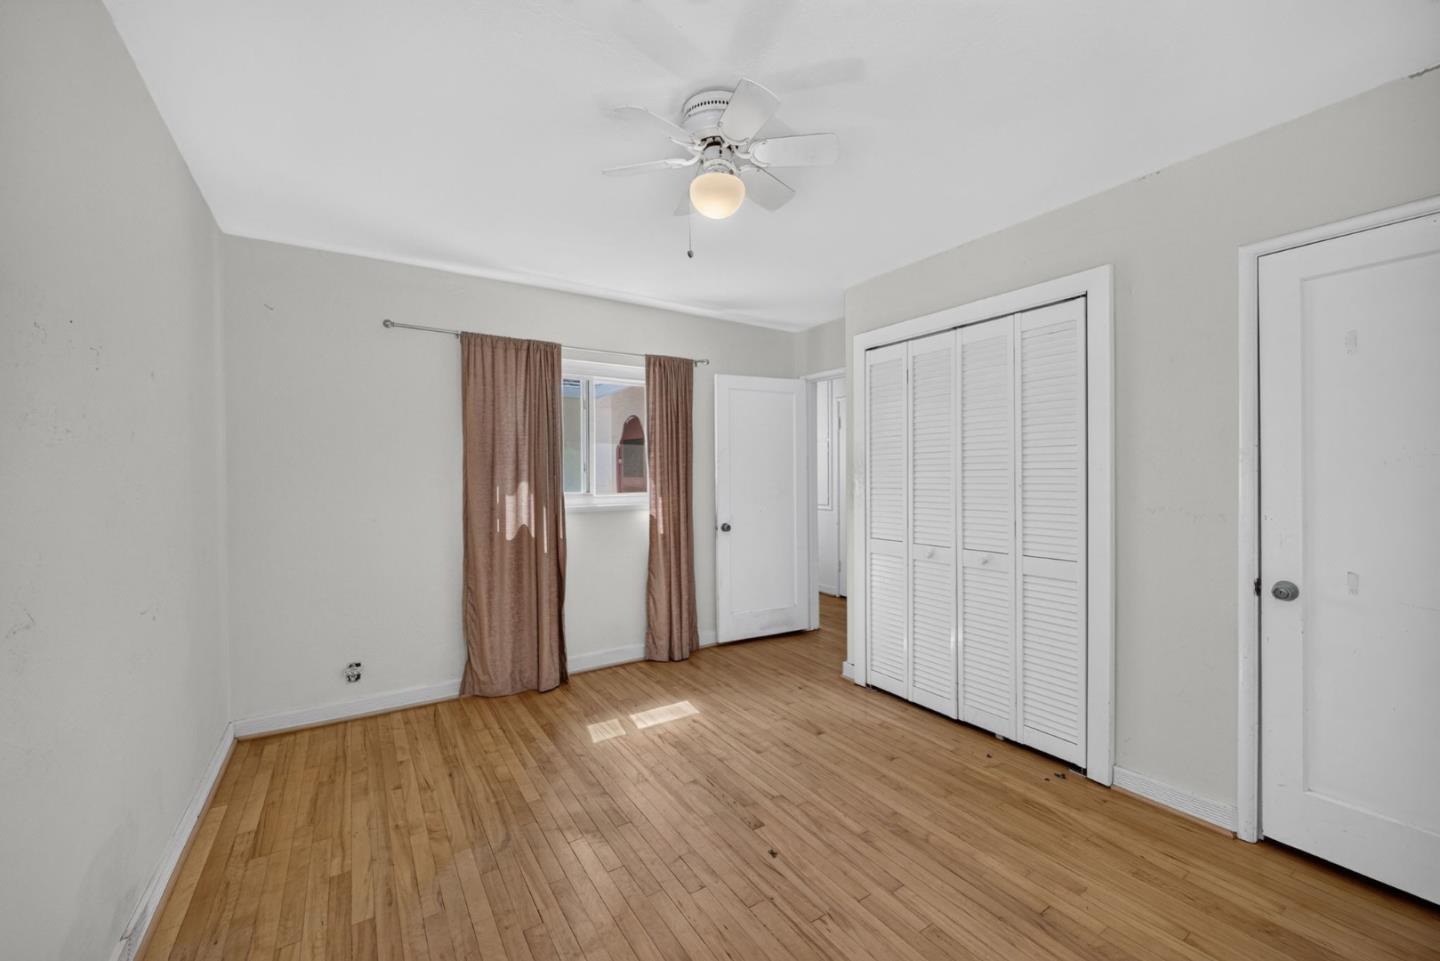
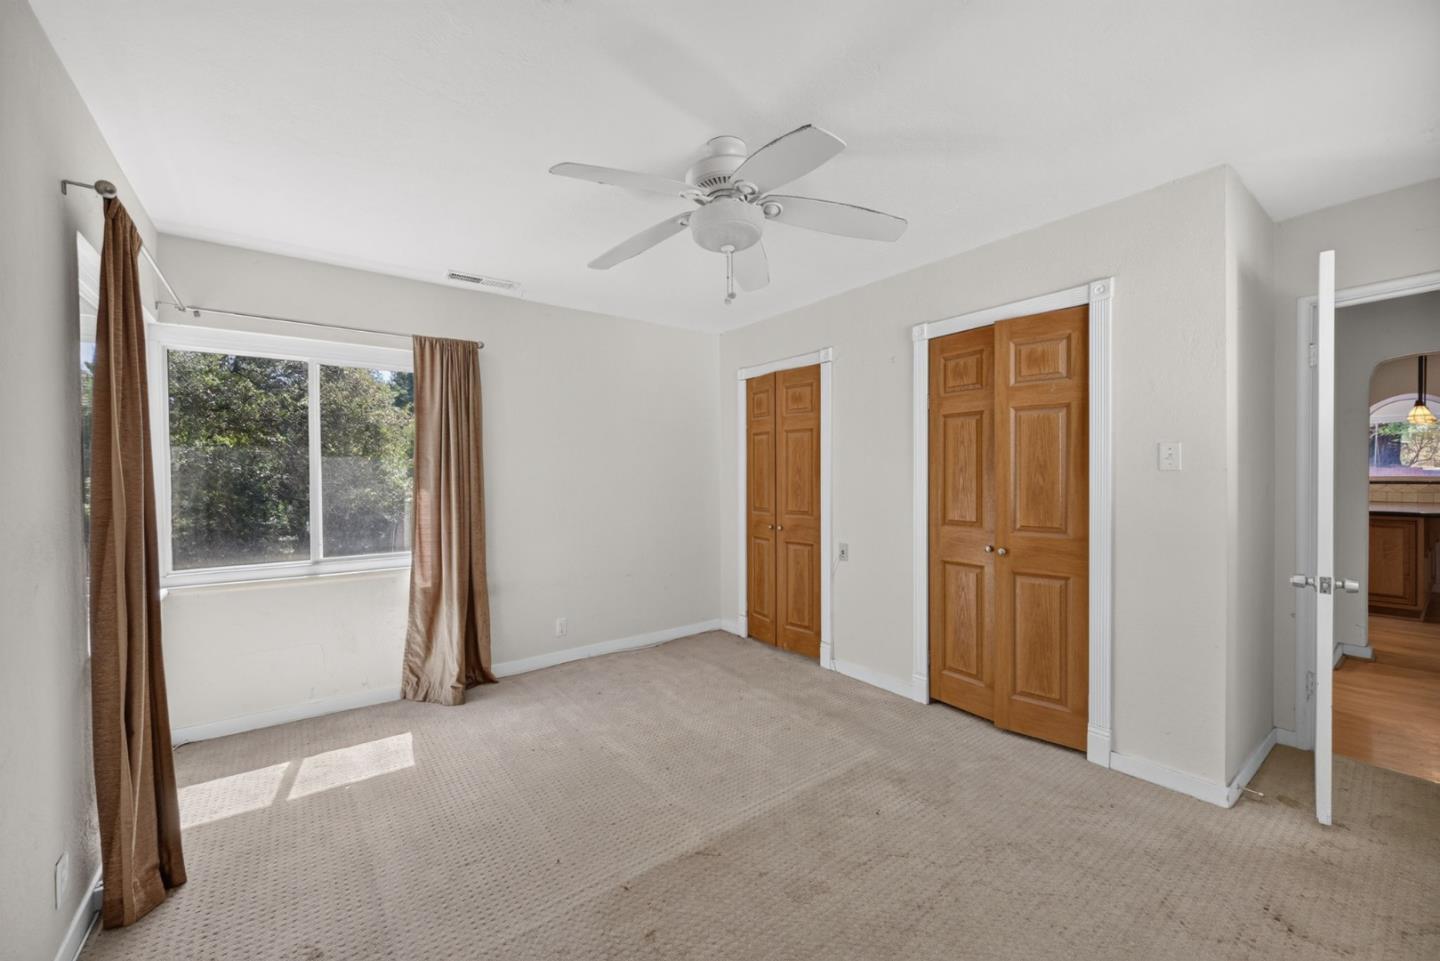
Vacant bedroom with beige carpet, brown-curtained window, ceiling fan, and wooden closet doors.
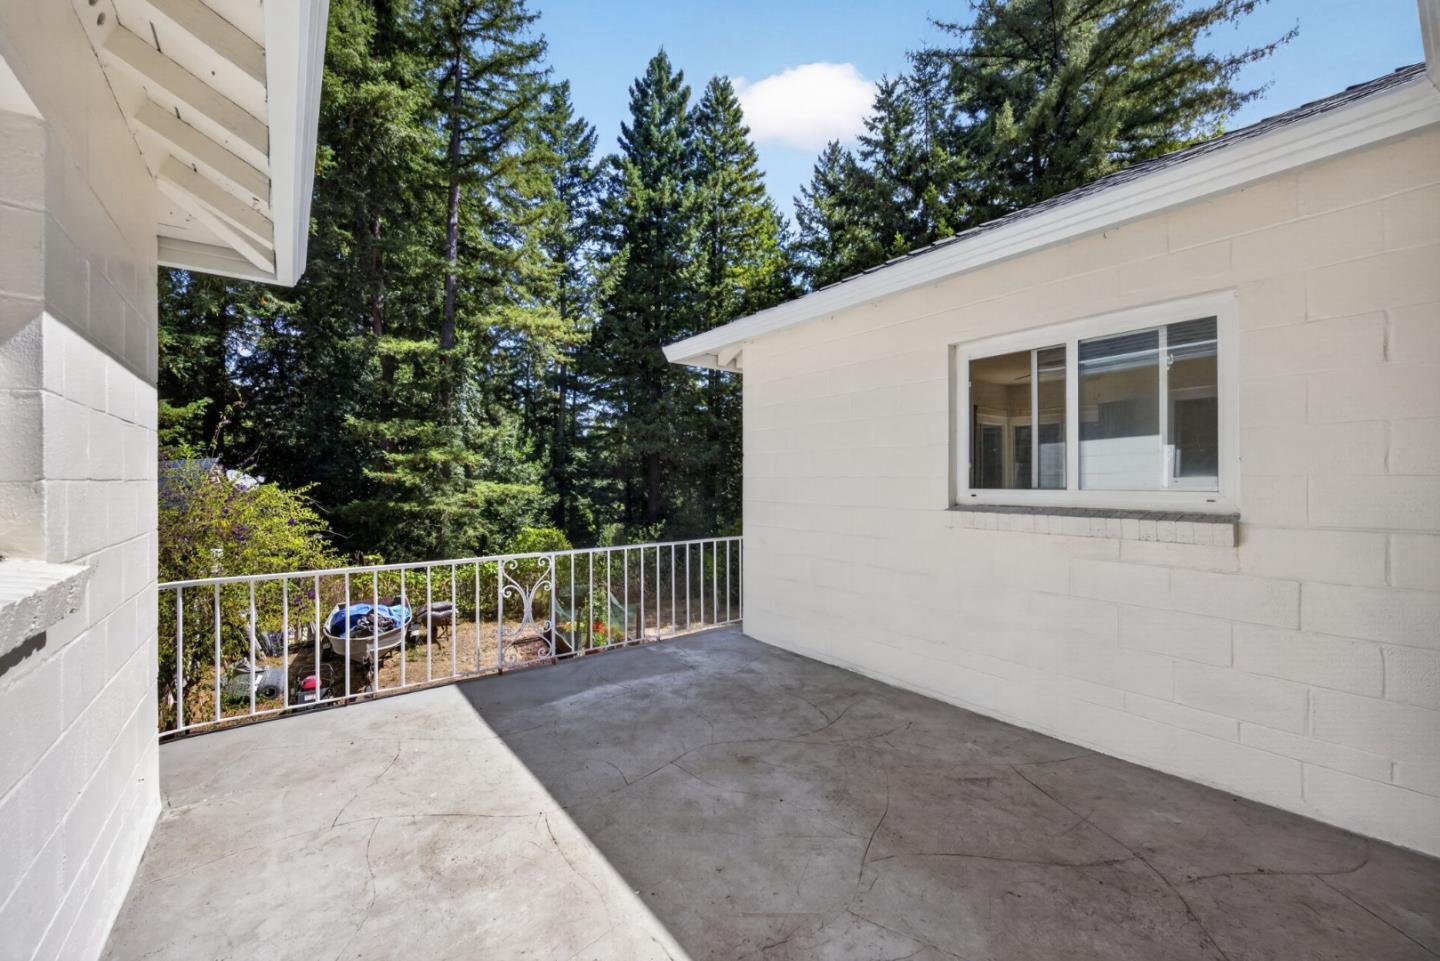
Concrete patio with metal railing overlooking tall evergreen trees.
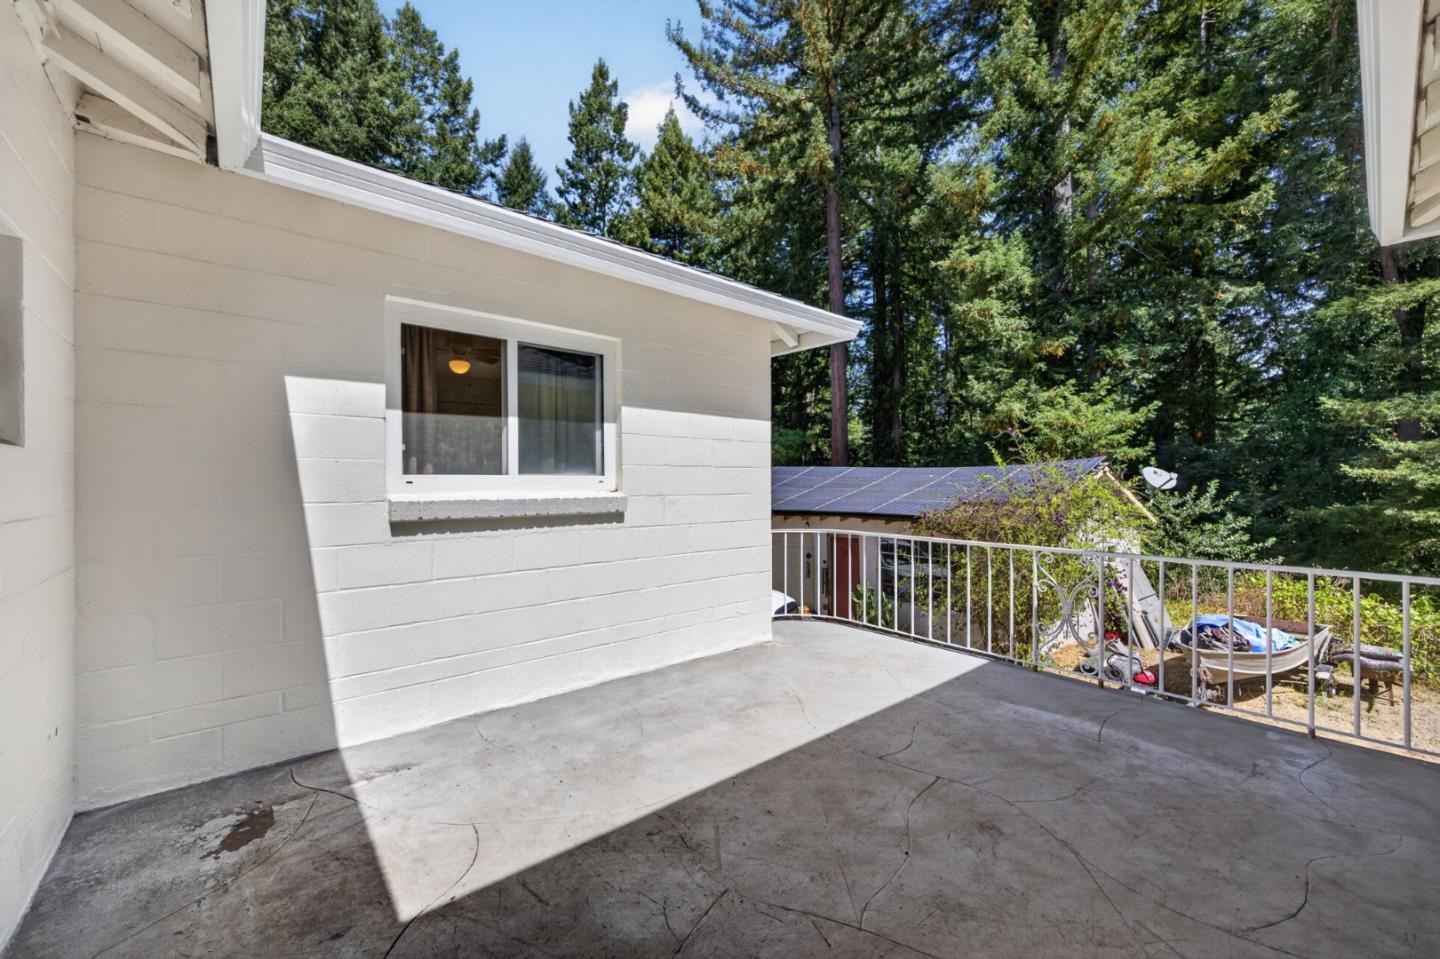
Concrete patio beside a white-sided home, overlooking a wooded yard with nearby solar panels.
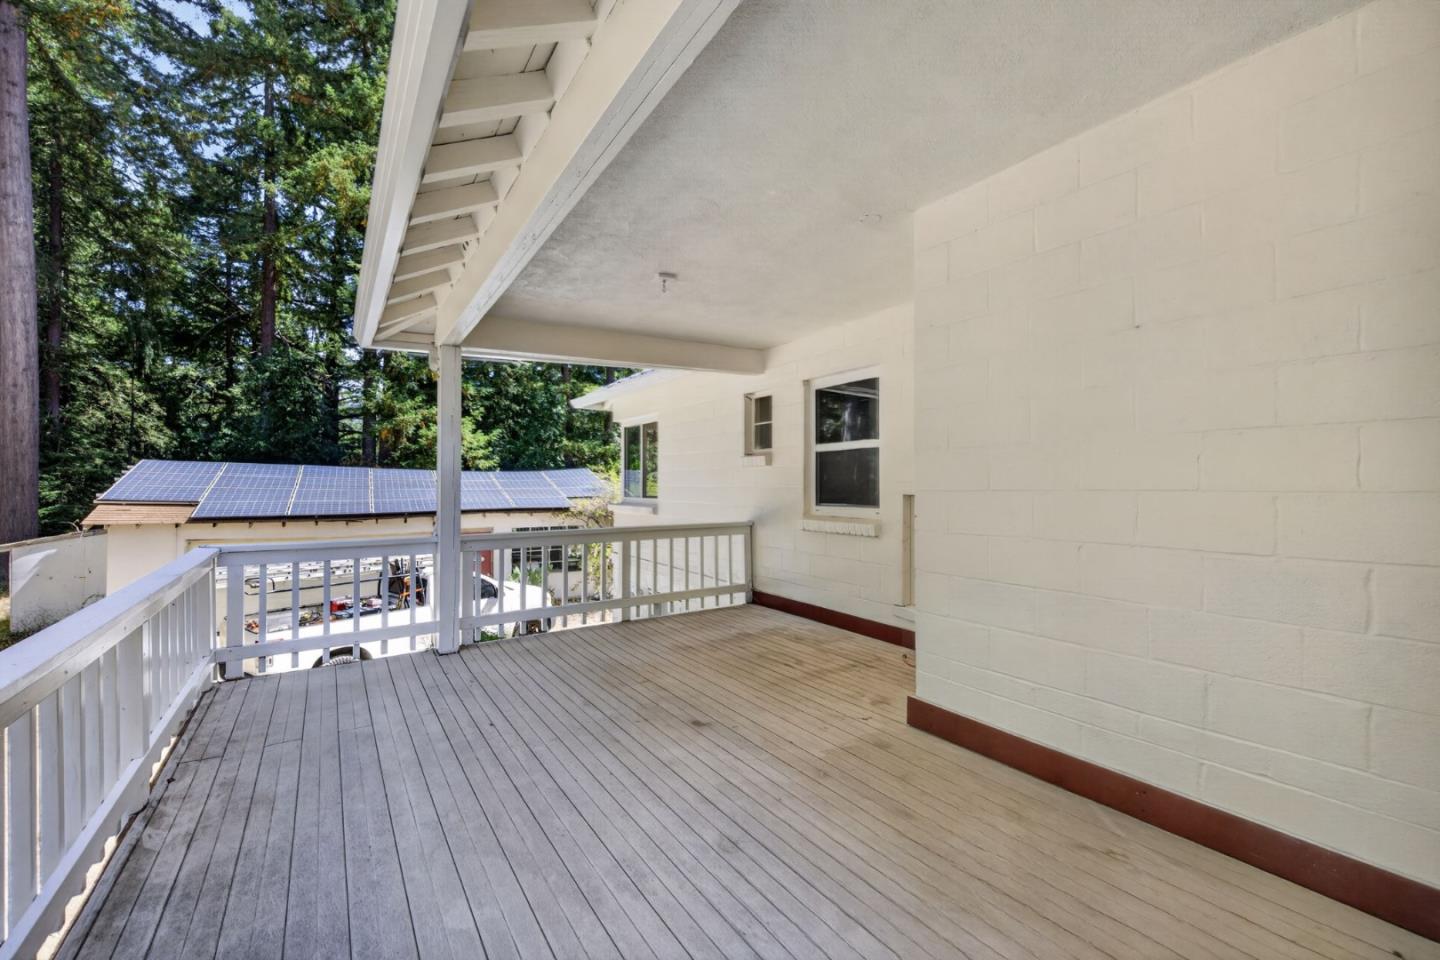
Covered wooden deck with white railings overlooking solar panels and tall trees.
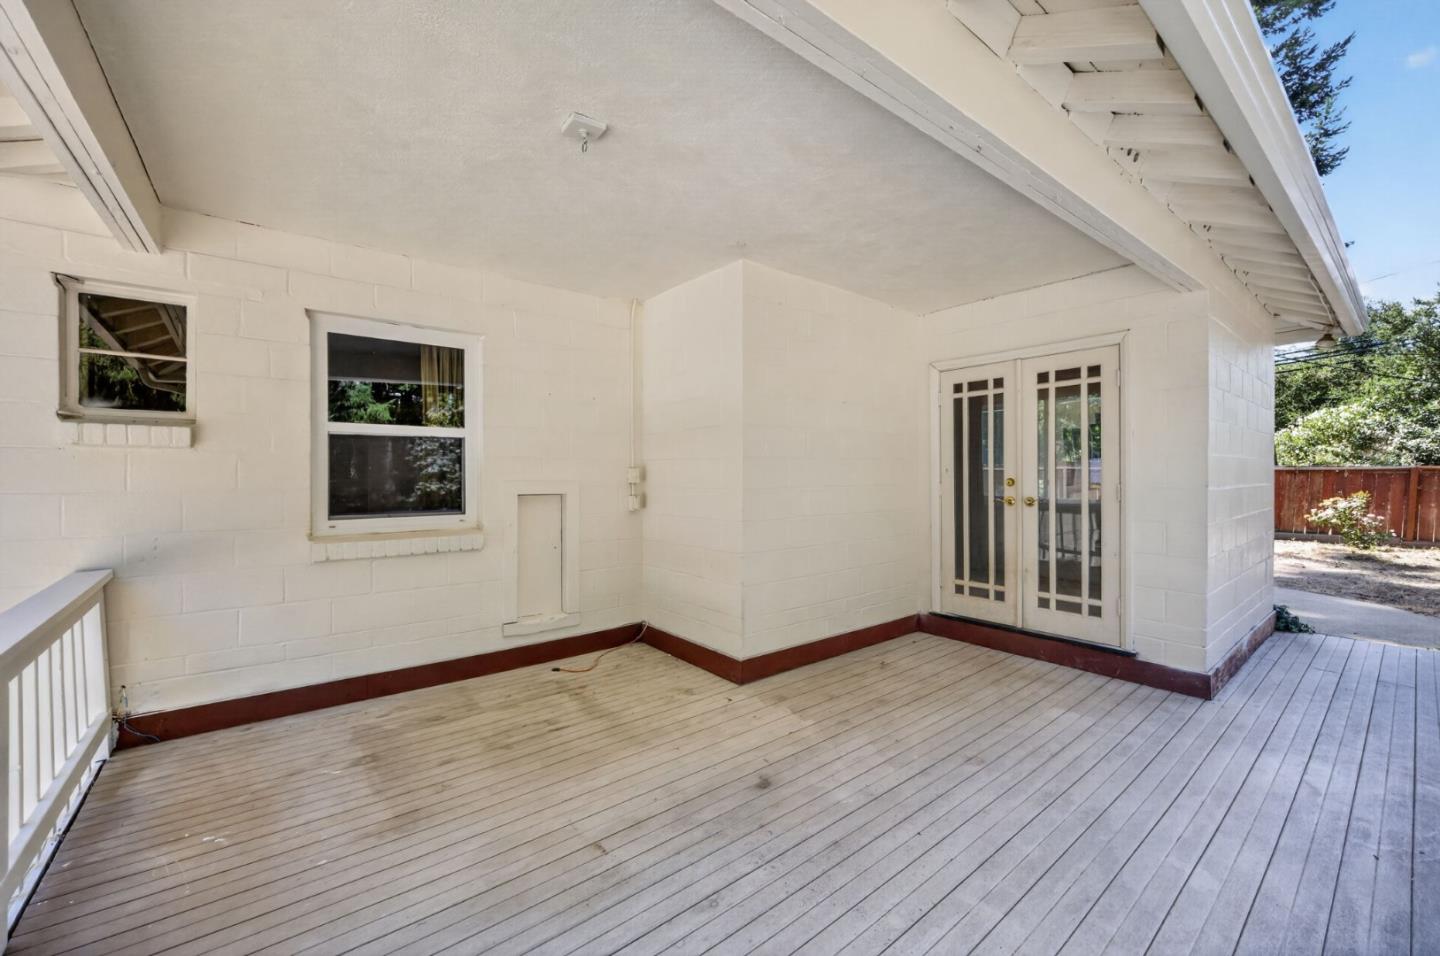
Covered wooden deck with white walls, French doors, and windows.
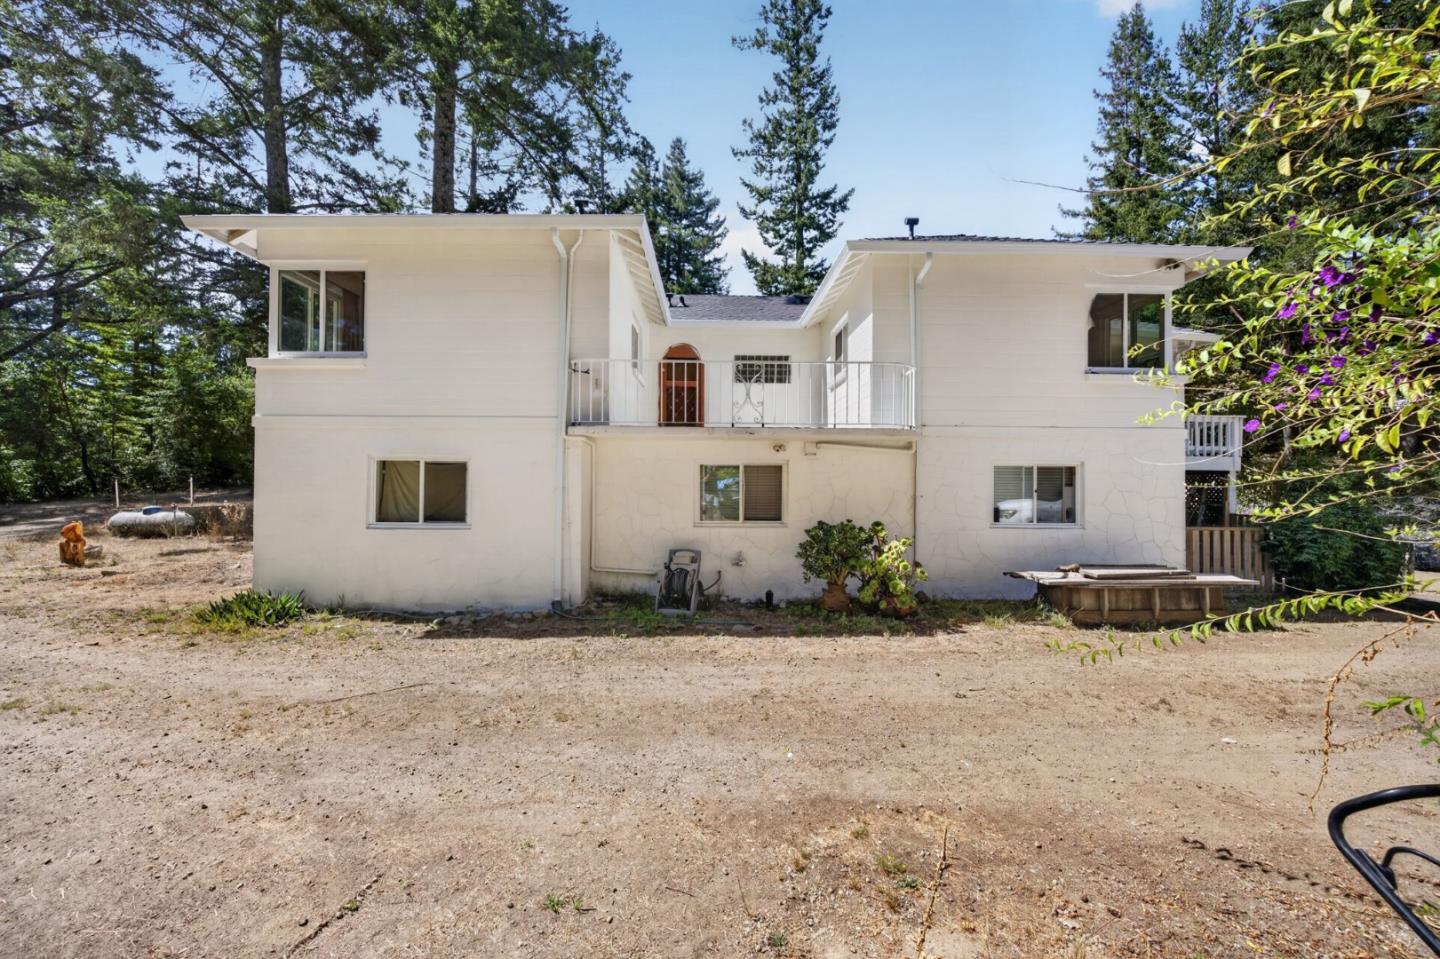
Rear of a white two-story house with a central balcony, dry yard, and surrounding trees.
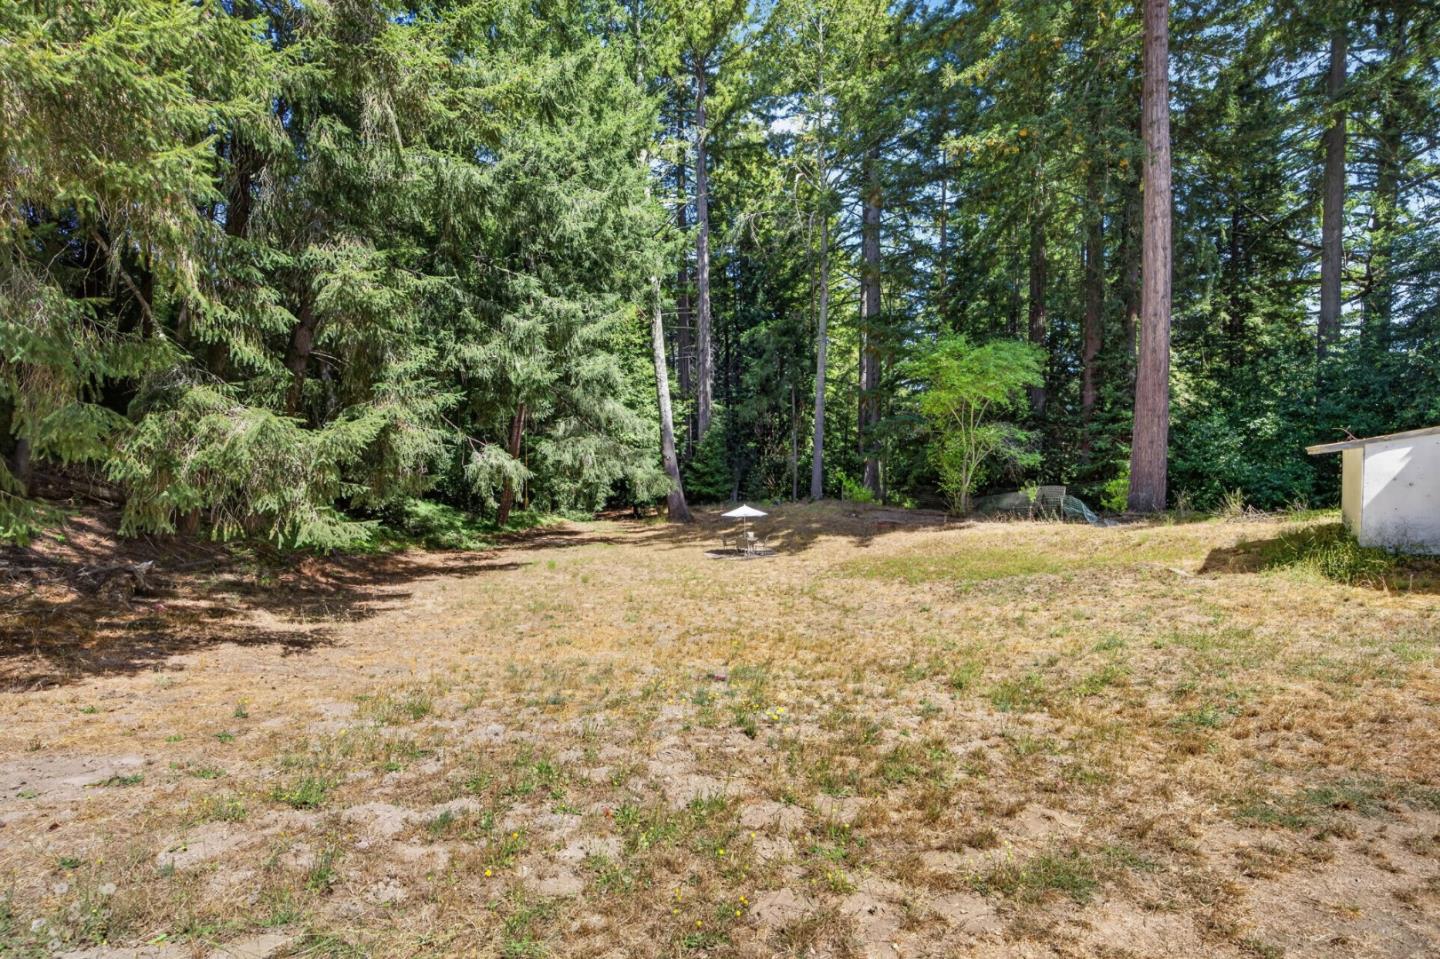
Open dry yard bordered by tall evergreen trees, with a small patio table and a white outbuilding at the edge.
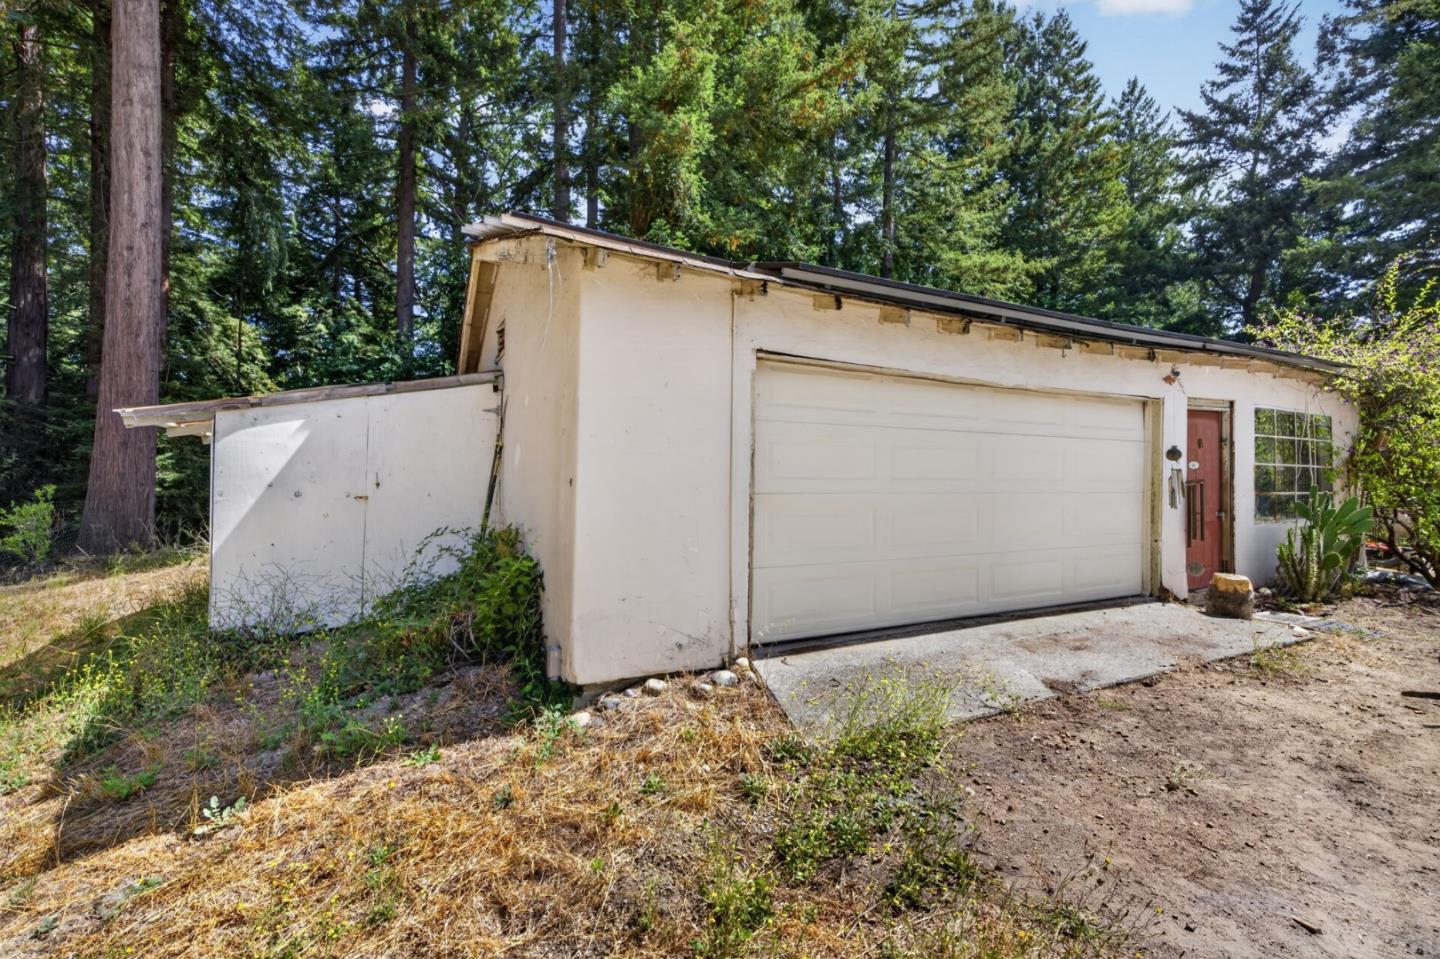
White garage with a wide door and red entry, surrounded by tall trees.
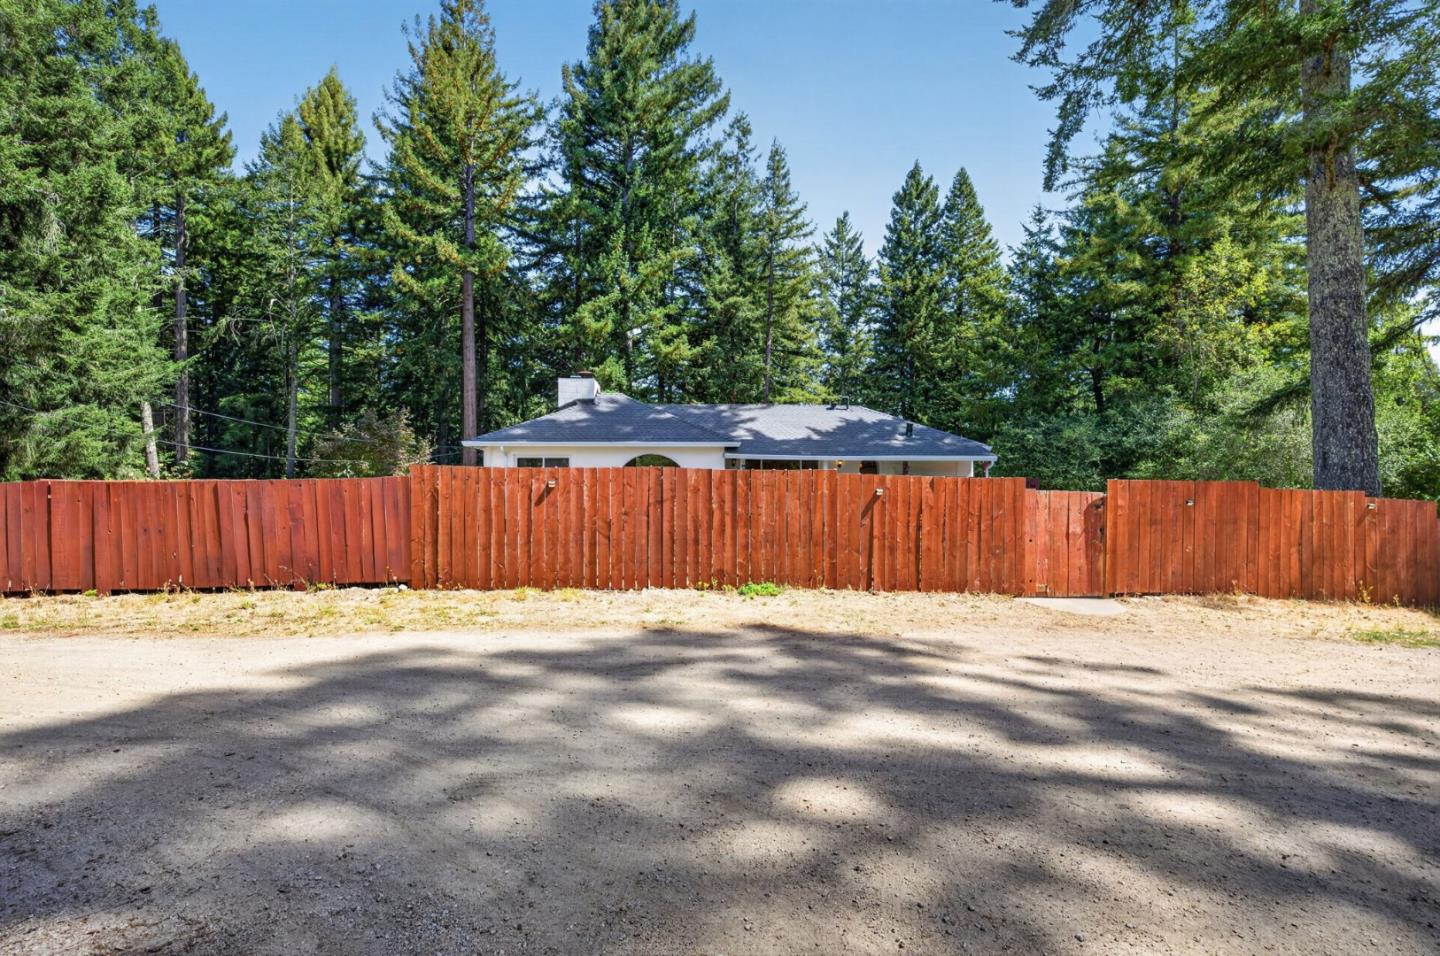
Single-story home behind a tall reddish wooden fence, surrounded by mature evergreen trees.
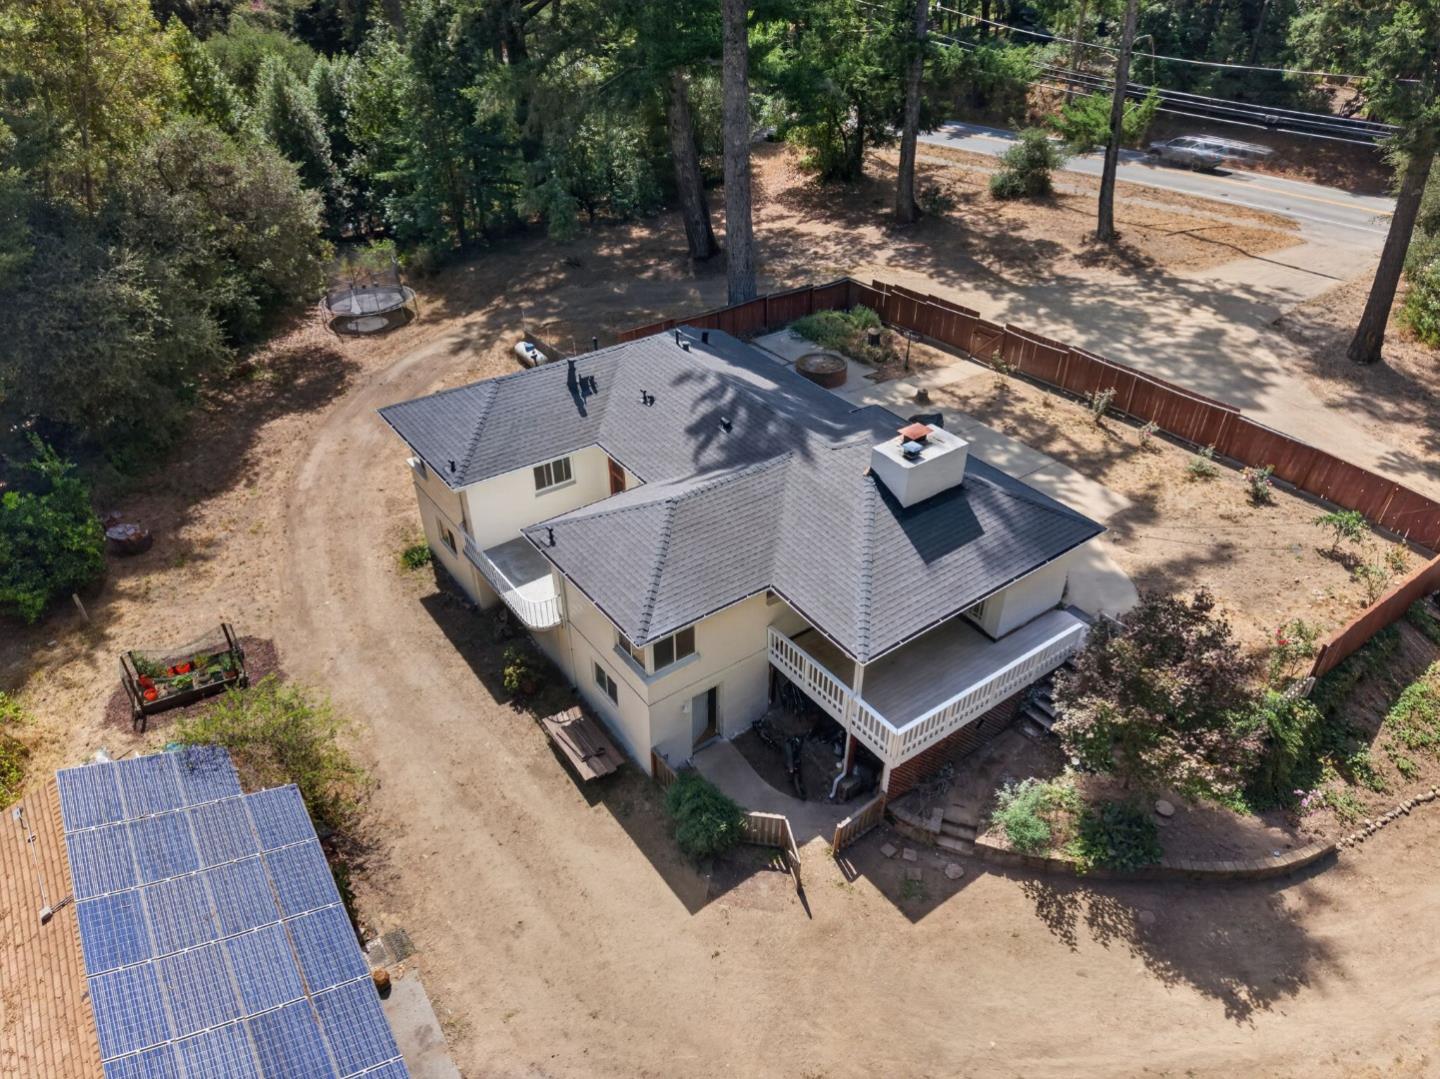
Aerial view of a home with solar panels, a wraparound deck, and a wooded yard.
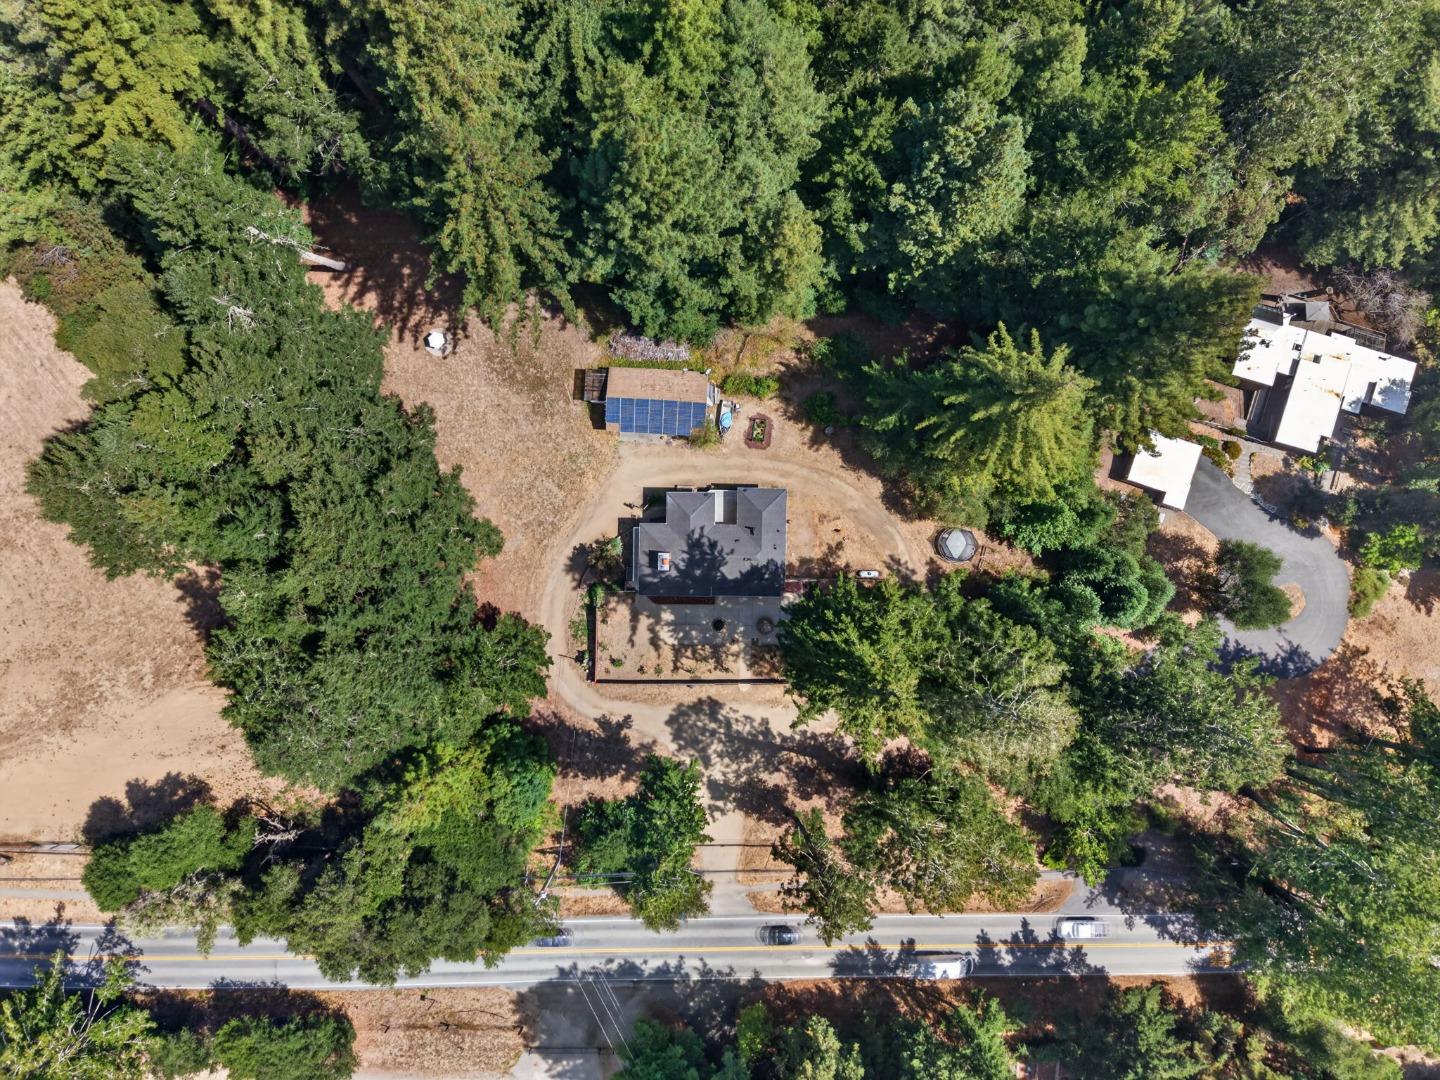
Aerial view of a wooded property with a home, curving driveway, and solar-panel outbuilding.
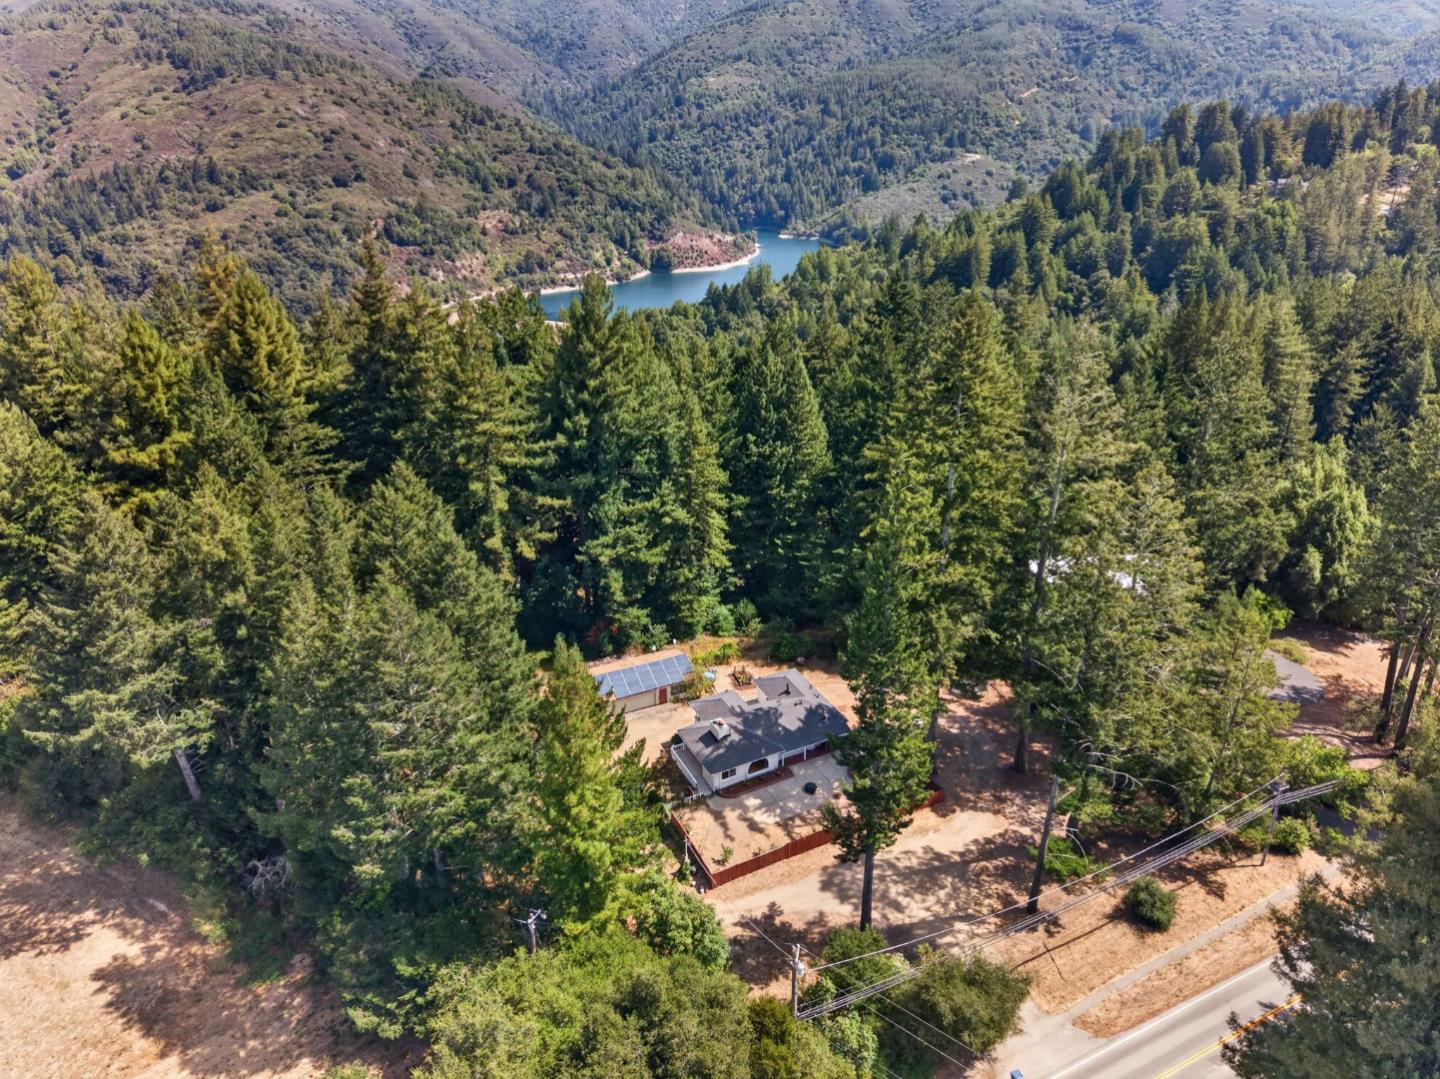
Aerial view of a forested hillside home with solar panels and a reservoir in the distance.
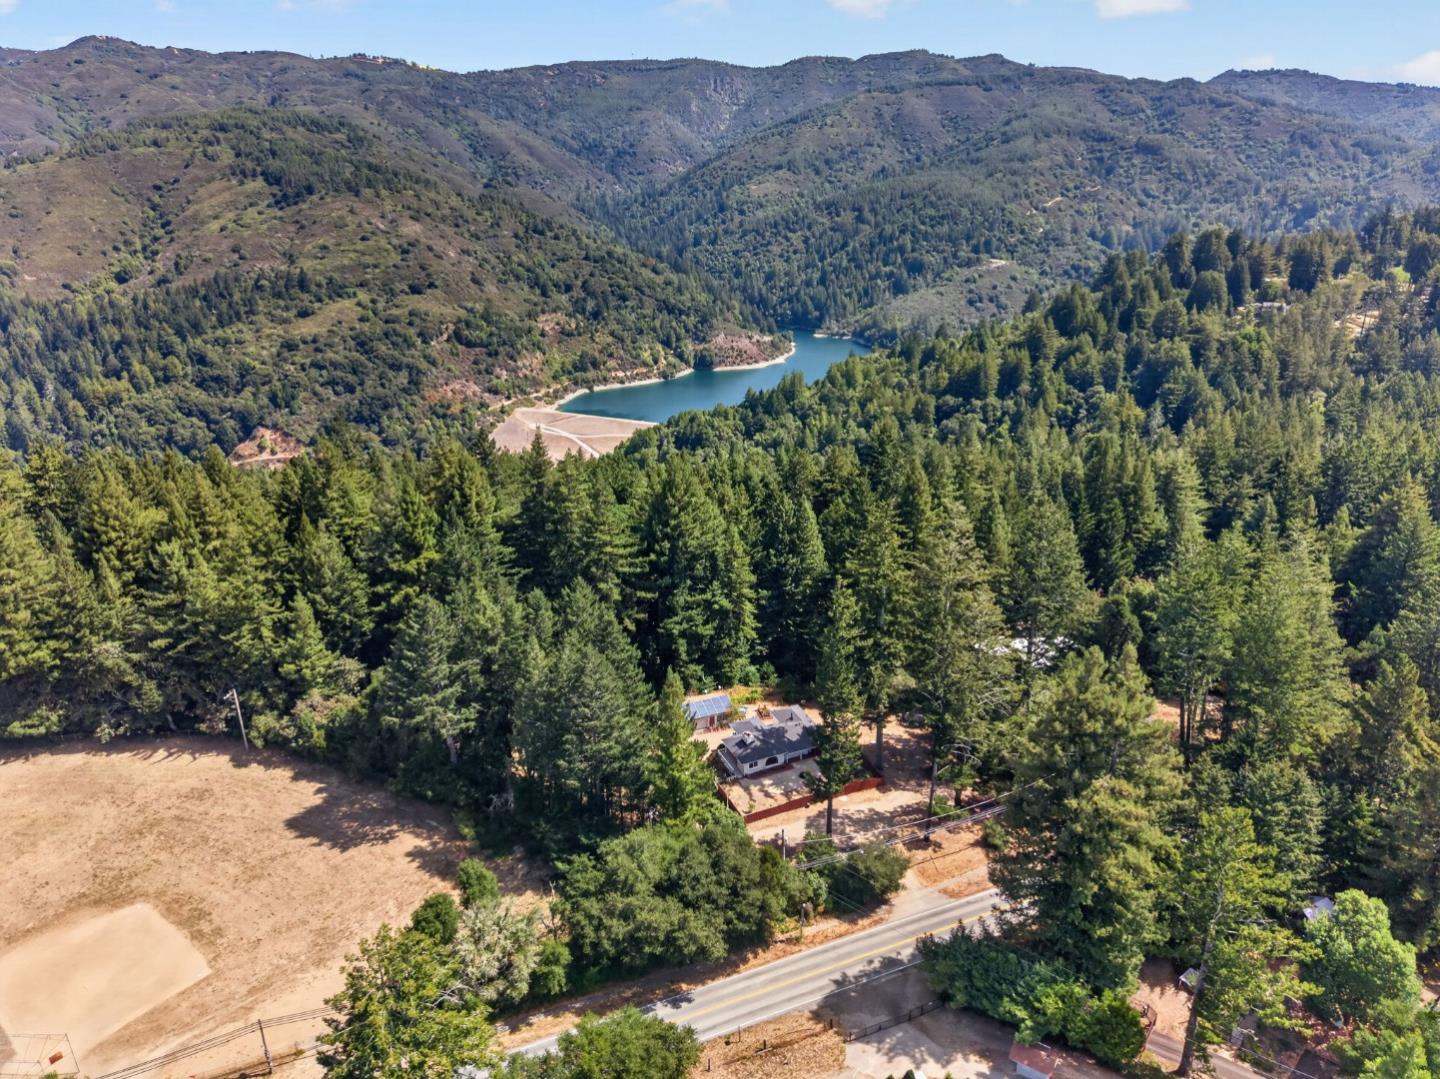
Aerial view of a wooded home with a reservoir and forested hills in the distance.
SEE ALL PHOTOS
Single-story white house with an arched front window, broad driveway, and tall evergreens behind it.
Aerial view of a single-story home and solar-panel outbuilding surrounded by trees, with a broad concrete patio.
Aerial view of a single-story home with rooftop solar panels and a large concrete patio, bordered by woodland.
Empty living room with hardwood floors, a stone fireplace and stove, and a large arched window.
Vacant living room with hardwood floors, burgundy curtains, and an arched window overlooking a fenced patio.
Kitchen with wood cabinetry, a granite island, stainless steel appliances and a bay window above the sink.
Kitchen with a granite-topped island, warm wood cabinets, and windows overlooking trees.
Kitchen with honey-colored wood cabinets, dark granite countertops, and a patterned tile backsplash.
Kitchen with wood cabinetry, stainless steel appliances, and a diamond-pattern tile backsplash.
Empty living room with hardwood floors, red curtains, and a stone fireplace with a wood-burning stove.
Unfurnished bedroom with hardwood floors, louvered closet doors, and a corner window overlooking trees.
Empty bedroom with hardwood floors, a louvered closet, and a ceiling fan.
Bathroom with a long wood vanity and a tiled tub-shower enclosure.
Vacant bedroom with beige carpet, brown-curtained window, ceiling fan, and wooden closet doors.
Concrete patio with metal railing overlooking tall evergreen trees.
Concrete patio beside a white-sided home, overlooking a wooded yard with nearby solar panels.
Covered wooden deck with white railings overlooking solar panels and tall trees.
Covered wooden deck with white walls, French doors, and windows.
Rear of a white two-story house with a central balcony, dry yard, and surrounding trees.
Open dry yard bordered by tall evergreen trees, with a small patio table and a white outbuilding at the edge.
White garage with a wide door and red entry, surrounded by tall trees.
Single-story home behind a tall reddish wooden fence, surrounded by mature evergreen trees.
Aerial view of a home with solar panels, a wraparound deck, and a wooded yard.
Aerial view of a wooded property with a home, curving driveway, and solar-panel outbuilding.
Aerial view of a forested hillside home with solar panels and a reservoir in the distance.
Aerial view of a wooded home with a reservoir and forested hills in the distance.
Listed by Compass, Chase Harrell, Listing Contact: 408-460-2050
Active Under Contract

23889 Summit RD

23889 Summit RD, Los Gatos 1, CA 95033

$1,400,000
Set on 2.32 acres in the Santa Cruz Mountains, this property offers a unique blend of privacy, sunshine, and convenience just minutes from Highway 17, Downtown Los Gatos, local wineries, hiking trails, Summit Store, and highly regarded Loma Prieta schools.

Mature trees, citrus trees, grapevines, garden areas, and open sunny spaces create a peaceful setting with exceptional usability and flexibility. The approximately 2,500 SF residence is currently configured as two 2-bedroom, 1-bath units with interior access between them, offering options for single-family living, multigenerational use, or income-producing ownership.

Whether enjoyed as a private mountain retreat, investment property, or future estate setting, the property offers exceptional flexibility in a convenient and highly desirable location.

Buyer to cooperate with 1031 exchange at no cost to Buyer.

4
beds

2
baths

2,500 Sq.Ft. LIVING AREA

2.32 Acres lot

Chase Harrell

Chase Harrell

Features & Amenities

Interior

  • total bedrooms4
  • Total bathrooms2
  • full bathrooms2
  • Fireplace Wood Burning

Area & Lot

  • Status Active Under Contract
  • Date Sold October 26, 2026
  • Living Area2,500 Sq.Ft.
  • Total Area2,500 Sq.Ft.
  • Lot Area2.32 Acres
  • MLS® IDML82057216
  • TypeResidential
  • YEAR BUILT1948
  • School DistrictLosGatosSaratogaJointUnionHigh

Exterior

  • Garage Space2.0
  • water SourceWell
  • utilitiesOther, Propane, Solar
  • roofComposition
  • parkingDetached
  • HEAT TYPEGas, Heating_2 plus Zones, Propane
  • AIR CONDITIONINGCentral Forced Air
  • sewerSeptic Tank
  • SubstructureOther

Financial

  • Sales Price$1,400,000
  • Zoning HS-SR

Work with Chase

His goal is to bring added value to his clients and exceed their expectations. Chase Harrell accomplishes this through his skills, knowledge, expertise, and comprehensive marketing strategies. Contact him to get started with your dream goal whether it's about buying a home or selling.

Follow Us On Instagram